Bring your vision and unlock the potential of this classic Colonial! Set on a quiet residential street, this home offers the character, proportions, and timeless appeal you have been waiting for, with an opportunity to reimagine the space and create a home that truly reflects your style. Step inside and envision the possibilities: gracious rooms, classic architectural details, and a layout ready for thoughtful transformation. With over 2,400 square feet of living space, this home offers three bedrooms and potential for a fourth bedroom on the 3rd floor. Opportunity to make an ensuite primary bedroom on the 2nd or 3rd floor. Whether your dream is a beautifully renovated traditional home, a modern take on Colonial style, or a seamless blend of old and new, this property provides an exciting canvas for your ideas. With its inviting curb appeal, established setting, and proximity to Rutherford's vibrant downtown, schools, parks, dining, shopping, and transportation, the location is every bit as compelling as the home's potential. For buyers who appreciate character and see beyond the current finishes, this is an opportunity to create something special in one of Bergen County's sought-after communities. Bring your architect, designer, and imagination and turn this classic Colonial into the dream home you've been envisioning.
Active
$749,000
34 Hasbrouck Pl, Rutherford Boro, NJ 07070
3beds
--sqft
Single Family Residence
Built in 1915
4,791 Square Feet Lot
$801,700 Zestimate®
$--/sqft
$-- HOA
What's special
Classic architectural detailsGracious roomsThree bedroomsEstablished settingInviting curb appeal
- 10 days
- 1,848
- 105
Zillow last checked:
Listing updated:
Listed by:
Jennifer B. Sullivan 201-290-8834,
Compass New Jersey Llc
Source: GSMLS,MLS#: 4055081
Facts & features
Interior
Bedrooms & bathrooms
- Bedrooms: 3
- Bathrooms: 3
- Full bathrooms: 2
- 1/2 bathrooms: 1
Bedroom 1
- Level: Second
Bedroom 2
- Level: Second
Bedroom 3
- Level: Second
Bedroom 4
- Level: Third
Dining room
- Features: Formal Dining Room
- Level: First
Family room
- Level: First
Kitchen
- Features: Eat-in Kitchen
- Level: First
Living room
- Level: First
Basement
- Features: Bath(s) Other
Heating
- 1 Unit, Baseboard - Electric, Radiators - Steam, Natural Gas
Cooling
- Wall Unit(s), Window Unit(s)
Appliances
- Included: Dishwasher, Dryer, Microwave, Range/Oven-Gas, Refrigerator, Washer, Gas Water Heater
Features
- High Ceilings, Bathroom
- Flooring: Wood
- Basement: Yes,Partially Finished,Full
- Number of fireplaces: 1
- Fireplace features: Wood Burning
Property
Parking
- Total spaces: 3
- Parking features: 1 Car Width, Driveway-Exclusive, Detached Garage
- Garage spaces: 1
- Uncovered spaces: 3
Features
- Patio & porch: Enclosed Porch(es), Screened Patio/Porch
Lot
- Size: 4,791 Square Feet
- Dimensions: 48 x 100
- Features: Level
Details
- Parcel number: 1156000880000000460000
Construction
Type & style
- Home type: SingleFamily
- Architectural style: Colonial
- Property subtype: Single Family Residence
Materials
- Vinyl Siding
- Roof: Asphalt Shingle
Condition
- Year built: 1915
Utilities & green energy
- Sewer: Public Sewer
- Water: Public
- Utilities for property: Underground Utilities
Community & HOA
Location
- Region: Rutherford
Financial & listing details
- Tax assessed value: $510,000
- Annual tax amount: $16,320
- Date on market: 9/25/2026
- Exclusions: None
- Ownership type: Fee Simple
Estimated market value
$801,700
$762,000 - $842,000
$3,861/mo
Price history
| Date | Event | Price |
|---|---|---|
| 9/24/2026 | Listed for sale | $749,000 |
Source:  NJMLS #26036443 Report a problem NJMLS #26036443 Report a problem | ||
Public tax history
| Year | Property taxes | Tax assessment |
|---|---|---|
| 2026 | $16,320 +2.5% | $510,000 |
| 2025 | $15,917 | $510,000 |
| 2024 | $15,917 +2.6% | $510,000 |
| 2023 | $15,514 +1.9% | $510,000 |
| 2022 | $15,218 +1.9% | $510,000 |
| 2021 | $14,938 +6.9% | $510,000 |
| 2020 | $13,969 +9.2% | $510,000 |
| 2019 | $12,794 | $510,000 |
| 2018 | $12,794 -11.4% | $510,000 |
| 2017 | $14,437 +2.8% | $510,000 -8% |
| 2016 | $14,043 +3.2% | $554,400 |
| 2015 | $13,605 +3% | $554,400 |
| 2014 | $13,206 +5.1% | $554,400 |
| 2013 | $12,568 | $554,400 |
| 2012 | $12,568 +2.5% | $554,400 |
| 2011 | $12,263 +5% | $554,400 |
| 2010 | $11,681 +3.2% | $554,400 |
| 2009 | $11,315 | $554,400 |
| 2007 | -- | $554,400 |
| 2006 | -- | $554,400 +169% |
| 2005 | -- | $206,100 |
| 2004 | -- | $206,100 |
| 2003 | -- | $206,100 |
| 2002 | -- | $206,100 |
| 2001 | -- | $206,100 |
Find assessor info on the county website
Monthly payment
Est. payment
Payment breakdown
Explore the cost of this home by adjusting the details. Changes won't be saved.Climate risks
Neighborhood: 07070
Nearby schools
Schools provided by the listing agent
- Elementary: Washington
- Middle: Union
- High: Rutherford
Source: GSMLS. This data may not be complete. We recommend contacting the local school district to confirm school assignments for this home.
Similar homes
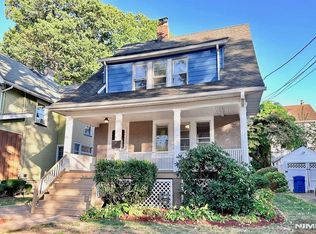
- $759,0003 bd3 ba-- sqft321 Terhune Ave, Passaic City, NJ 07055For Sale
 MLS ID #4048695, Christine Romanelli, Compass New Jersey Llc. GSMLS
 - $715,0003 bd2 ba-- sqft257 Hamilton Rd, Teaneck Twp., NJ 07666For Sale
 MLS ID #4056535, Titina Serpico, Coldwell Banker Realty. GSMLS
 - $699,0003 bd3 ba4k sqft17 Ferncliff Rd, Bloomfield Twp., NJ 07003For Sale
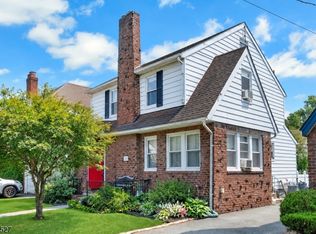 MLS ID #4046606, Liliana Singh, Weichert Realtors. GSMLS
 - $850,0003 bd3 ba2.8k sqft103 3rd Ave, Little Falls Twp., NJ 07424For Sale
 MLS ID #4055225, Teresa Maegerlein, Weichert Realtors. GSMLS
