NEW CONSTRUCTION, LOW DUES, NO RESALE PRICE CAP & $100K TOWN OF AVON BUYDOWN REFLECTED IN LIST PRICE! Welcome to Hidden Valley Estates, Avon's premier new mountain-modern community offering a rare opportunity for local homeownership. The advertised price reflects a $100,000 purchase price buydown provided by the Town of Avon for a qualified Eagle County resident who will owner-occupy the home for a minimum of three years. There is no resale price cap, allowing owners to benefit from future market appreciation. Residence A-2 offers a thoughtfully designed 2-bedroom + den, 2.5-bath floor plan with a one-car garage, an additional dedicated parking space, and a spacious crawlspace for all your mountain gear. The open-concept main level features a spacious great room flowing seamlessly into the kitchen and dining area. Large windows provide abundant natural light, while a private deck is perfect for enjoying Colorado's mountain air. The versatile den provides valuable space for a home office, media room, guest space, or additional living area. Designed for year-round comfort and efficiency, each home is all-electric with high-efficiency heat pumps providing both heating and central A/C. Located minutes from Beaver Creek Resort, Nottingham Park, the Eagle River, shopping, dining, and endless outdoor recreation. Quality construction, premium finishes, energy-efficient design, low-maintenance living, and an unbeatable Avon location make Residence A-2 an exceptional opportunity to own a brand-new home in the Vail Valley. Scheduled completion October 2026.
For sale
$799,000
34 Hidden Valley Rd #A2, Avon, CO 81620
2beds
1,475sqft
Townhouse
Built in ----
3,484 Square Feet Lot
$786,500 Zestimate®
$542/sqft
$186/mo HOA
What's special
Premium finishesOpen-concept main levelAdditional dedicated parking spaceOne-car garageSpacious great roomSpacious crawlspace
- 62 days
- 363
- 14
Zillow last checked:
Listing updated:
Listed by:
Steven MacDonald 970-668-0900,
Coldwell Banker Mtn Properties,
Ashley MacDonald Reynolds 970-390-3868
Source: VMLS,MLS#: 1014950
Facts & features
Interior
Bedrooms & bathrooms
- Bedrooms: 2
- Bathrooms: 3
- Full bathrooms: 1
- 3/4 bathrooms: 1
- 1/2 bathrooms: 1
Heating
- Electric, Heat Pump
Cooling
- Heat Pump
Appliances
- Included: Dishwasher, Disposal, Microwave, Range, Refrigerator
- Laundry: Electric Dryer Hookup, Washer Hookup
Features
- Balcony
- Flooring: Simulated Wood, See Remarks
- Has basement: No
Interior area
- Total structure area: 1,475
- Total interior livable area: 1,475 sqft
Property
Parking
- Total spaces: 1
- Parking features: Garage, Heated Garage, Surface
- Garage spaces: 1
Features
- Stories: 3
- Entry location: Level 2
- Patio & porch: Deck
- Has view: Yes
- View description: Mountain(s), Valley
Lot
- Size: 3,484 Square Feet
Details
- Parcel number: 210502109017
- Zoning: PUD
Construction
Type & style
- Home type: Townhouse
- Property subtype: Townhouse
Materials
- Frame, Stucco, Wood Siding
- Foundation: Poured in Place
- Roof: Asphalt
Condition
- Major remodel year: 2026
Utilities & green energy
- Water: District Water
- Utilities for property: Cable Available, Electricity Available, Phone Available, Satellite, Sewer Connected, Snow Removal, Water Available
Community & HOA
Community
- Features: Cross Country Trail(s), Fishing, Fitness Center, Near Public Transport, Pool, Tennis Court(s), Trail(s), Pickleball Courts
- Subdivision: Hidden Valley
HOA
- Has HOA: Yes
- Services included: Common Area Maintenance, Management, Snow Removal, Trash
- HOA fee: $2,226 annually
Location
- Region: Avon
Financial & listing details
- Price per square foot: $542/sqft
- Annual tax amount: $272
- Date on market: 8/13/2026
- Cumulative days on market: 113 days
- Electric utility on property: Yes
- Road surface type: All Year
Estimated market value
$786,500
$747,000 - $826,000
$4,722/mo
Price history
| Date | Event | Price |
|---|---|---|
| 8/13/2026 | Listed for sale | $799,000$542/sqft |
Source:  VMLS #1014950 Report a problem VMLS #1014950 Report a problem | ||
Public tax history
Tax history is unavailable.
Monthly payment
Est. payment
Payment breakdown
Explore the cost of this home by adjusting the details. Changes won't be saved.Climate risks
Neighborhood: 81620
Similar homes
- $999,0003 bd4 ba1.4k sqft30 Hidden Valley Rd #A-1, Avon, CO 81620For Sale
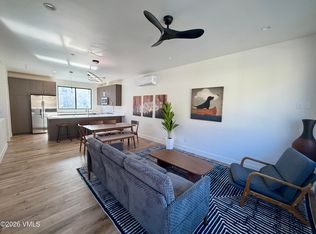 MLS ID #1014497, Steven MacDonald, Coldwell Banker Mtn Properties. VMLS
 - $819,0002 bd2 ba977 sqft288 W Beaver Creek Blvd APT C-1, Avon, CO 81620For Sale
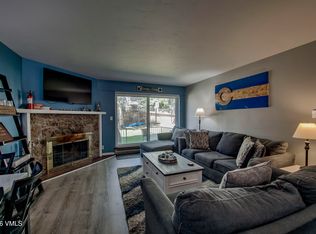 MLS ID #1014925, Cynthia Thrall, Keller Williams Mtn Properties. VMLS
 - $795,0002 bd2 ba984 sqft137 Benchmark Rd #216, Avon, CO 81620For Sale
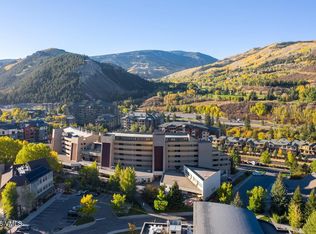 MLS ID #1014377, Geoff Mintz, Slifer Smith & Frampton/Avon. VMLS
 - $895,0002 bd2 ba1.1k sqft816 W Beaver Creek Blvd APT A-4, Avon, CO 81620For Sale
 MLS ID #1014337, Peter Papangelis, Coldwell Banker Mtn Properties. VMLS
