Are you looking for the ultimate in luxury living with timeless elegance and modern comfort? Then look no further than this magnificent Craftsman style home with a Rocky Mountain flair. This is the home people dream about, truly a multi-generational “legacy” home and property. Located on 3+ acres of peaceful privacy surrounded by nature in a tranquil, breathtakingly beautiful neighborhood in Canton, this home is a true masterpiece of architecture and design. In 2009, the renowned builder received a prestigious Connecticut building award for this exquisite masterpiece for "Best in Class". With over 10,000 square feet of living space, every inch of the home exudes elegance and sophistication, from the massive hand built stone portico entryway to the exquisite courtyard with 16’ x 58’ gunite lap pool and spa. The grandeur of the interior is a perfect balance between formality and casual comfort. Only the finest and timeless materials were used and the architecture is art. Convenient to shopping, airport, Farmington River trail, schools, medical and just over 2 hours to Boston and NYC. Don’t miss your chance to own this incredible property. Take a tour and see for yourself why this is one of the most impressive homes in all of Connecticut. Truly a study in elegance, style and mastery, this one soars above the rest.
Sold for $1,712,500
$1,712,500
34 Hoffmann Road, Canton, CT 06019
5beds
10,045sqft
Single Family Residence
Built in 2007
3.18 Acres Lot
$2,277,600 Zestimate®
$170/sqft
$6,058 Estimated rent
Home value
$2,277,600
$2.05M - $2.55M
$6,058/mo
Zestimate® history
Owner options
List your home for rent
$6,058/mo
Rent Zestimate®
Find your next renter with Zillow Rental Manager. Plus, with online applications, you can quickly screen prospective tenants – for free.
$6,058/mo
Rent Zestimate®
Refinance and save
$10,322/mo
Est. payment
Refinancing to a lower rate could help reduce your monthly payments and save thousands over the life of the loan.
$10,322/mo
Est. payment
Explore your selling options
Work with a Zillow partner agent
Leverage their expertise and Zillow's premium Showcase listings to get your home seen by more buyers.
Get startedList with your own agent
Get your home in front of millions of buyers by listing it on Zillow.
Learn how to do itSell it yourself
Take full control of how buyers see your home on Zillow by listing For Sale by Owner (FSBO).
List your homeWhat's special
Timeless eleganceExquisite courtyardModern comfortConvenient to shopping
Zillow last checked:
Listing updated:
Listed by:
Catherine A. McCahill 860-480-6760,
William Pitt Sotheby's Int'l 860-777-1800,
Robin Schaefer 860-543-1282,
William Pitt Sotheby's Int'l
Bought with:
John R. Lepore, RES.0398348
Berkshire Hathaway NE Prop.
Kevin Eagan
Berkshire Hathaway NE Prop.
Source: Smart MLS,MLS#: 170609079
Facts & features
Interior
Bedrooms & bathrooms
- Bedrooms: 5
- Bathrooms: 8
- Full bathrooms: 6
- 1/2 bathrooms: 2
Rooms
- Room types: Exercise Room, Steam/Sauna, Sitting Room
Primary bedroom
- Features: High Ceilings, French Doors, Full Bath, Hydro-Tub, Walk-In Closet(s), Hardwood Floor
- Level: Main
- Area: 399 Square Feet
- Dimensions: 21 x 19
Primary bedroom
- Features: High Ceilings, Full Bath, Walk-In Closet(s), Hardwood Floor
- Level: Upper
- Area: 352 Square Feet
- Dimensions: 16 x 22
Bedroom
- Features: Full Bath, Walk-In Closet(s), Hardwood Floor
- Level: Upper
- Area: 240 Square Feet
- Dimensions: 16 x 15
Bedroom
- Features: High Ceilings, Full Bath, Hardwood Floor
- Level: Upper
- Area: 304 Square Feet
- Dimensions: 16 x 19
Dining room
- Features: High Ceilings, Hardwood Floor
- Level: Main
- Area: 330 Square Feet
- Dimensions: 15 x 22
Family room
- Features: Cathedral Ceiling(s), Stone Floor
- Level: Main
- Area: 399 Square Feet
- Dimensions: 21 x 19
Great room
- Features: 2 Story Window(s), Cathedral Ceiling(s), Fireplace, French Doors, Hardwood Floor
- Level: Main
- Area: 875 Square Feet
- Dimensions: 25 x 35
Kitchen
- Features: High Ceilings, Granite Counters, Wet Bar, French Doors, Pantry, Stone Floor
- Level: Main
- Area: 361 Square Feet
- Dimensions: 19 x 19
Loft
- Features: Hardwood Floor
- Level: Upper
- Area: 350 Square Feet
- Dimensions: 14 x 25
Office
- Features: Built-in Features, Hardwood Floor
- Level: Main
- Area: 336 Square Feet
- Dimensions: 16 x 21
Other
- Features: Stone Floor
- Level: Main
- Area: 264 Square Feet
- Dimensions: 12 x 22
Other
- Features: Cathedral Ceiling(s), Built-in Features, Sliders, Hardwood Floor
- Level: Main
- Area: 414 Square Feet
- Dimensions: 23 x 18
Heating
- Hydro Air, Radiant, Zoned, Propane
Cooling
- Ceiling Fan(s), Central Air
Appliances
- Included: Gas Range, Oven, Microwave, Range Hood, Subzero, Dishwasher, Disposal, Washer, Dryer, Water Heater
- Laundry: Main Level, Upper Level, Mud Room
Features
- Sound System, Wired for Data, Central Vacuum, Open Floorplan, Sauna, Entrance Foyer, In-Law Floorplan, Smart Thermostat
- Doors: French Doors
- Windows: Thermopane Windows
- Basement: Full,Partially Finished,Storage Space
- Attic: Access Via Hatch
- Number of fireplaces: 3
Interior area
- Total structure area: 10,045
- Total interior livable area: 10,045 sqft
- Finished area above ground: 8,645
- Finished area below ground: 1,400
Property
Parking
- Total spaces: 4
- Parking features: Attached, Garage Door Opener, Circular Driveway, Paved
- Attached garage spaces: 4
- Has uncovered spaces: Yes
Accessibility
- Accessibility features: Roll-In Shower
Features
- Patio & porch: Patio
- Exterior features: Garden, Outdoor Grill, Lighting, Stone Wall, Underground Sprinkler
- Has private pool: Yes
- Pool features: In Ground, Lap, Pool/Spa Combo, Heated, Gunite
- Spa features: Heated
- Fencing: Stone
Lot
- Size: 3.18 Acres
- Features: Cul-De-Sac, Secluded, Level, Few Trees, Landscaped
Details
- Parcel number: 2445693
- Zoning: R-3
- Other equipment: Generator
Construction
Type & style
- Home type: SingleFamily
- Architectural style: Colonial
- Property subtype: Single Family Residence
Materials
- Wood Siding
- Foundation: Concrete Perimeter
- Roof: Asphalt
Condition
- New construction: No
- Year built: 2007
Utilities & green energy
- Sewer: Septic Tank
- Water: Well
- Utilities for property: Underground Utilities
Green energy
- Energy efficient items: Thermostat, Ridge Vents, Windows
Community & HOA
Community
- Features: Health Club, Library, Medical Facilities, Shopping/Mall, Stables/Riding
- Security: Security System
HOA
- Has HOA: No
Location
- Region: Canton
Financial & listing details
- Price per square foot: $170/sqft
- Tax assessed value: $1,190,000
- Annual tax amount: $42,090
- Date on market: 2/2/2024
Price history
| Date | Event | Price |
|---|---|---|
| 2/1/2024 | Sold | $1,712,500-12.2%$170/sqft |
Source:  Smart MLS #170609079 Report a problem Smart MLS #170609079 Report a problem | ||
| 12/23/2023 | Pending sale | $1,950,000$194/sqft |
Source: Smart MLS #170609079 Report a problem | ||
| 12/8/2023 | Contingent | $1,950,000$194/sqft |
Source: Smart MLS #170609079 Report a problem | ||
| 11/10/2023 | Listed for sale | $1,950,000+34.5%$194/sqft |
Source: Smart MLS #170609079 Report a problem | ||
| 3/25/2020 | Sold | $1,450,000-19.4%$144/sqft |
Source: Smart MLS #G10238021 Report a problem | ||
| 1/26/2020 | Pending sale | $1,799,000$179/sqft |
Source: Carol Cole Real Estate, LLC #G10238021 Report a problem | ||
| 4/8/2019 | Price change | $1,799,000-18.2%$179/sqft |
Source: Carol Cole Real Estate, LLC #G10238021 Report a problem | ||
| 4/11/2018 | Price change | $2,200,000-6.4%$219/sqft |
Source: Carol Cole Real Estate, LLC #G10238021 Report a problem | ||
| 7/19/2017 | Listed for sale | $2,350,000+589.8%$234/sqft |
Source: Carol Cole Real Estate, LLC #G10238021 Report a problem | ||
| 11/28/2005 | Sold | $340,659$34/sqft |
Source: Public Record Report a problem | ||
Public tax history
| Year | Property taxes | Tax assessment |
|---|---|---|
| 2025 | $48,965 -1.9% | $1,461,640 |
| 2024 | $49,915 +18.6% | $1,461,640 +22.8% |
| 2023 | $42,090 +5% | $1,190,000 |
| 2022 | $40,091 +1.4% | $1,190,000 |
| 2021 | $39,532 +1.9% | $1,190,000 |
| 2020 | $38,782 -12.1% | $1,190,000 -13.6% |
| 2019 | $44,140 +2.9% | $1,378,090 -1.4% |
| 2018 | $42,903 +0.7% | $1,397,490 |
| 2017 | $42,609 -12.2% | $1,397,490 -16% |
| 2015 | $48,539 +2.2% | $1,662,880 |
| 2014 | $47,492 -5.1% | $1,662,880 -10.6% |
| 2013 | $50,053 +1.9% | $1,860,030 |
| 2012 | $49,142 +0.5% | $1,860,030 |
| 2011 | $48,882 +0.7% | $1,860,030 |
| 2010 | $48,528 +3.2% | $1,860,030 +1.4% |
| 2009 | $47,023 | $1,833,980 |
Find assessor info on the county website
Neighborhood: 06019
Nearby homes
- $---- sqft82 Garrett Rd, Canton, CT 06019Off Market
- $1,608,6003 bd4 ba5.2k sqft36 Hoffmann Rd, Canton, CT 06019Off Market
- $---- bd-- ba-- sqft66 Garrett Rd, Canton, CT 06019Off Market
- $1,639,2004 bd5 ba5.4k sqft76 Garrett Rd, Canton, CT 06019Off Market
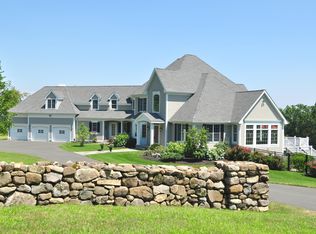
- $2,109,7005 bd6 ba8.3k sqft32 Hoffmann Rd, Canton, CT 06019Off Market
- $1,514,8004 bd3 ba5.1k sqft69 Garrett Rd, Canton, CT 06019Off Market
- $1,428,7004 bd3 ba4.5k sqft30 Hoffmann Rd, Canton, CT 06019Off Market
- $141,6802 Acres65 Garrett Rd, Canton, CT 06019Off Market
Nearby schools
GreatSchools rating
- 7/10Cherry Brook Primary SchoolGrades: PK-3Distance: 1.4 mi
- 7/10Canton Middle SchoolGrades: 7-8Distance: 2 mi
- 8/10Canton High SchoolGrades: 9-12Distance: 2 mi
Schools provided by the listing agent
- Elementary: Cherry Brook Primary
- Middle: Canton
- High: Canton
Source: Smart MLS. This data may not be complete. We recommend contacting the local school district to confirm school assignments for this home.


Get pre-qualified for a loan
At Zillow Home Loans, we can pre-qualify you in as little as 5 minutes with no impact to your credit score.An equal housing lender. NMLS #10287.
Sell for more on Zillow
Get a Zillow Showcase℠ listing at no additional cost and you could sell for .
$2,277,600
2% more
+$45,552
With Zillow Showcase(estimated)
$2,323,152
- Connecticut
- Hartford County
- Canton
- 06019
- 34 Hoffmann Road
Nearby cities
Nearby neighborhoods
Nearby zip codes
Other Canton Topics
