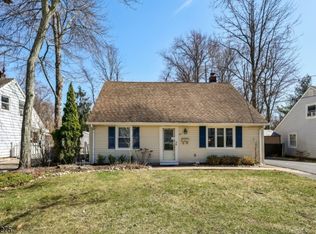
34 Hunterdon Rd, West Orange, NJ 07052
Home value
Not available
Estimated sales range
Not available
$3,436/mo
Owner options
$3,436/mo
Rent Zestimate®
Find your next renter with Zillow Rental Manager. Plus, with online applications, you can quickly screen prospective tenants – for free.
$3,436/mo
Rent Zestimate®
$3,403/mo
Est. payment
Refinancing to a lower rate could help reduce your monthly payments and save thousands over the life of the loan.
$3,403/mo
Est. payment
Explore your selling options
Work with a Zillow partner agent
Leverage their expertise and Zillow's premium Showcase listings to get your home seen by more buyers.
Get startedList with your own agent
Get your home in front of millions of buyers by listing it on Zillow.
Learn how to do itSell it yourself
Take full control of how buyers see your home on Zillow by listing For Sale by Owner (FSBO).
List your homeWhat's special
Zillow last checked:
Listing updated:
ROBERT DEKANSKI 732-827-5344,
RE/MAX 1st ADVANTAGE,
NICHOLAS HOMCY 973-800-6244,
RE/MAX 1st ADVANTAGE
Facts & features
Interior
Bedrooms & bathrooms
- Bedrooms: 4
- Bathrooms: 1
- Full bathrooms: 1
Primary bedroom
- Features: 1st Floor
- Level: First
- Area: 132.22
- Dimensions: 11.33 x 11.67
Bedroom 2
- Area: 108.11
- Dimensions: 9.33 x 11.58
Bedroom 3
- Area: 257.83
- Dimensions: 17 x 15.17
Bedroom 4
- Area: 213.75
- Dimensions: 15.83 x 13.5
Bathroom
- Features: Tub Shower
Dining room
- Features: Formal Dining Room
- Area: 171.25
- Dimensions: 11.42 x 15
Kitchen
- Features: Kitchen Exhaust Fan, Eat-in Kitchen
- Area: 183.33
- Dimensions: 13.33 x 13.75
Living room
- Area: 186.47
- Dimensions: 16.33 x 11.42
Basement
- Area: 0
Heating
- Zoned, Baseboard Hotwater
Cooling
- Ceiling Fan(s), Wall Unit(s)
Appliances
- Included: Dishwasher, Dryer, Gas Range/Oven, Exhaust Fan, Refrigerator, Washer, Kitchen Exhaust Fan, Gas Water Heater
Features
- 2 Bedrooms, Kitchen, Laundry Room, Living Room, Bath Full, Dining Room, None
- Flooring: Carpet, Ceramic Tile
- Has basement: No
- Has fireplace: No
Interior area
- Total structure area: 1,344
- Total interior livable area: 1,344 sqft
Property
Parking
- Total spaces: 1
- Parking features: 1 Car Width, 3 Cars Deep, Asphalt, Garage, Detached
- Garage spaces: 1
- Has uncovered spaces: Yes
Features
- Levels: Two
- Stories: 2
- Patio & porch: Deck
- Exterior features: Curbs, Deck, Fencing/Wall, Yard
- Pool features: None
- Fencing: Fencing/Wall
Lot
- Size: 6,873 Square Feet
- Dimensions: 125.00 x 55.00
- Features: Near Shopping, Near Train, Level, Near Public Transit
Details
- Parcel number: 22001730400017
- Zoning: R-5
Construction
Type & style
- Home type: SingleFamily
- Architectural style: Cape Cod
- Property subtype: Single Family Residence
Materials
- Roof: Asphalt
Condition
- Year built: 1950
Utilities & green energy
- Gas: Natural Gas
- Sewer: Public Sewer
- Water: Public
- Utilities for property: Electricity Connected, Natural Gas Connected
Community & HOA
Community
- Features: Curbs
Location
- Region: West Orange
Financial & listing details
- Price per square foot: $342/sqft
- Tax assessed value: $463,700
- Annual tax amount: $12,181
- Date on market: 8/6/2026
- Ownership: Fee Simple
- Electric utility on property: Yes
Price history
| Date | Event | Price |
|---|---|---|
| 11/3/2026 | Sold | $460,000-3.2%$342/sqft |
Source: | ||
| 9/11/2026 | Pending sale | $475,000$353/sqft |
Source: | ||
| 9/11/2026 | Contingent | $475,000$353/sqft |
Source: | ||
| 8/6/2026 | Listed for sale | $475,000+302.5%$353/sqft |
Source: | ||
| 8/24/1998 | Sold | $118,000$88/sqft |
Source: Public Record Report a problem | ||
Public tax history
| Year | Property taxes | Tax assessment |
|---|---|---|
| 2025 | $12,181 +6.2% | $463,700 +89.3% |
| 2024 | $11,471 +5.6% | $244,900 |
| 2023 | $10,866 +1.9% | $244,900 |
| 2022 | $10,663 +1.6% | $244,900 |
| 2021 | $10,492 +3% | $244,900 |
| 2020 | $10,190 +3% | $244,900 |
| 2019 | $9,889 | $244,900 |
| 2018 | $9,889 +3.8% | $244,900 |
| 2017 | $9,527 +1.9% | $244,900 |
| 2016 | $9,348 +2% | $244,900 |
| 2015 | $9,164 +2.6% | $244,900 |
| 2014 | $8,934 +2.9% | $244,900 |
| 2013 | $8,679 +1.8% | $244,900 |
| 2012 | $8,525 +13.2% | $244,900 |
| 2011 | $7,530 +3.5% | $244,900 +322.2% |
| 2010 | $7,277 +3.5% | $58,000 |
| 2009 | $7,033 +6.5% | $58,000 |
| 2008 | $6,606 +7.5% | $58,000 |
| 2007 | $6,148 | $58,000 |
| 2006 | -- | $58,000 |
| 2005 | -- | $58,000 |
| 2004 | $5,423 | $58,000 |
| 2003 | -- | $58,000 |
| 2002 | -- | $58,000 |
| 2001 | -- | $58,000 |
Neighborhood: 07052
Nearby homes
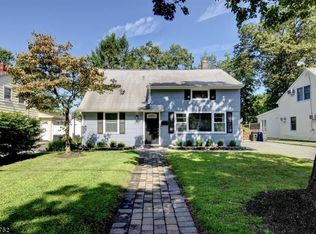
- $517,4002 bd1 ba1k sqft32 Hunterdon Rd, West Orange, NJ 07052Off Market
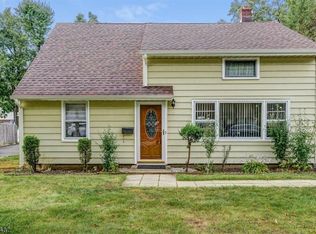
- $600,8004 bd2 ba1.4k sqft36 Hunterdon Rd, West Orange, NJ 07052Off Market

- $610,0004 bd2 ba-- sqft37 Hunterdon Rd, West Orange, NJ 07052Sold

- $657,2004 bd2 ba1.7k sqft38 Hunterdon Rd, West Orange, NJ 07052Off Market

- $742,100-- bd-- ba1.6k sqft55 Crestmont Rd, West Orange, NJ 07052Off Market
- $679,5003 bd2 ba1.7k sqft53 Crestmont Rd, West Orange, NJ 07052Off Market
- $575,0004 bd1 ba1.2k sqft30 Hunterdon Rd, West Orange, NJ 07052Pending
- $489,4794 bd2 ba-- sqft28 Hunterdon Rd, West Orange, NJ 07052Sold
Nearby schools
GreatSchools rating
- 8/10Mount Pleasant Elementary SchoolGrades: K-5Distance: 0.4 mi
- 6/10Liberty Middle SchoolGrades: 7-8Distance: 0.4 mi
- 6/10West Orange High SchoolGrades: 9-12Distance: 1.2 mi


Get pre-qualified for a loan
An equal housing lender. NMLS #10287.
- New Jersey
- Essex County
- West Orange
- 07052
- 34 Hunterdon Rd