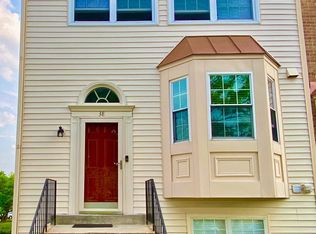
Welcome to the beautifully manicured Calverton Community where everyday convenience meets peaceful living. Enjoy walkable access to shopping, Local hospital, and quick connections to I-95, all from this updated three-level end-unit townhome. Step inside this End-Unit Townhome to find brand-new hardwood floors flowing from the entry through the living and dining areas. The bright kitchen features crisp white cabinets, black appliances, ample storage, and abundant natural light. Ascend the elegant wood staircase to the upper level, where two bedrooms and two full baths await. The lower level continues the appeal with attractive laminate flooring, a spacious living area, laundry, an additional bedroom, and a full bath. Every level is filled with light, and the private deck offers the perfect outdoor retreat your own personal oasis.This home is a true must-see!
Townhouse for rent
$2,900/moFees may apply
34 Hunters Gate Ct, Silver Spring, MD 20904
3beds
1,700sqft
Price may not include required fees and charges. Learn more|
Townhouse
Available now
No pets
Air conditioner, central air, electric
Dryer in unit laundry
Open parking parking
Central, electric
What's special
Elegant wood staircaseAmple storageAttractive laminate flooringUpdated three-level end-unit townhomeBrand-new hardwood floorsAbundant natural lightCrisp white cabinets
- 1 day |
- -- |
- -- |
Zillow last checked:
Listing updated:
Travel times

Let’s turn your rent into credit progress
Build credit history with every on-time payment and get credit for the payment you’re already making.
Facts & features
Interior
Bedrooms & bathrooms
- Bedrooms: 3
- Bathrooms: 4
- Full bathrooms: 3
- 1/2 bathrooms: 1
Rooms
- Room types: Bathroom 1, Bedroom 3, Dining Room, Living Room
Heating
- Central, Electric
Cooling
- Air Conditioner, Central Air, Electric
Appliances
- Included: Dishwasher, Dryer, Electric Water Heater, Garbage Disposal, Microwave Oven, Oven, Oven/Range - Electric, Refrigerator, Washer, Water Heater
- Laundry: Dryer In Unit, In Basement, In Unit, Washer In Unit
Features
- Combination Dining/Living, Crown Molding, Dining Area, Dry Wall, Formal/Separate Dining Room, High Ceilings, Open Floorplan
- Flooring: Ceramic, Hardwood, Laminate, Laminate Plank
- Has basement: Yes
- Has fireplace: Yes
Interior area
- Total interior livable area: 1,700 sqft
Property
Parking
- Parking features: Assigned, On Street, Open
- Has uncovered spaces: Yes
Features
- Exterior features: Rain Gutters
- Pool features: Contact manager
Lot
- Features: Level
Details
- Parcel number: 0502569787
Construction
Type & style
- Home type: Townhouse
- Architectural style: Colonial
- Property subtype: Townhouse
Materials
- Roof: Shake Shingle
Condition
- Year built: 1987
Utilities & green energy
- Utilities for property: Garbage
Building
Management
- Pets allowed: No
Community & HOA
Community
- Features: Suburban
HOA
- Amenities included: Parking
Location
- Region: Silver Spring
Financial & listing details
- Lease term: Contact For Details
Price history
| Date | Event | Price |
|---|---|---|
| 8/1/2026 | Listed for rent | $2,900+20.8%$2/sqft |
Source: Bright MLS #MDMC2248752 Report a problem | ||
| 2/24/2022 | Listing removed | -- |
Source: Zillow Rental Manager Report a problem | ||
| 2/18/2022 | Listed for rent | $2,400+4.3%$1/sqft |
Source: Zillow Rental Manager Report a problem | ||
| 2/5/2022 | Listing removed | -- |
Source: Zillow Rental Manager Report a problem | ||
| 1/18/2022 | Listed for rent | $2,300+9.5%$1/sqft |
Source: Zillow Rental Manager Report a problem | ||
| 3/24/2021 | Listing removed | -- |
Source: Owner Report a problem | ||
| 10/15/2019 | Listing removed | $2,100$1/sqft |
Source: Owner Report a problem | ||
| 8/17/2019 | Listed for rent | $2,100$1/sqft |
Source: Owner Report a problem | ||
| 2/19/2018 | Listing removed | $2,100$1/sqft |
Source: Owner Report a problem | ||
| 1/19/2018 | Listed for rent | $2,100$1/sqft |
Source: Owner Report a problem | ||
| 5/11/2010 | Sold | $265,000+6.4%$156/sqft |
Source: Public Record Report a problem | ||
| 3/20/2010 | Listed for sale | $249,000$146/sqft |
Source: Weichert, REALTORS #MC7282119 Report a problem | ||
Neighborhood: 20904
Nearby schools
GreatSchools rating
- 3/10Galway Elementary SchoolGrades: PK-5Distance: 0.7 mi
- 5/10Briggs Chaney Middle SchoolGrades: 6-8Distance: 3.9 mi
- 5/10Paint Branch High SchoolGrades: 9-12Distance: 2.3 mi