What if home felt like a vacation? Meet 34 Kansas Road, where a beautifully updated home, exceptional outdoor living and an incredible waterfront setting come together to offer that vacation feeling with all the comforts of home. Located on desirable Osborn Island, this 4 bedroom, 2 full bath waterfront home has been updated inside and out, with extensive improvements completed in 2021 followed by a complete kitchen renovation in 2023. From new Andersen windows and doors throughout to 65 feet of water frontage, the property has been thoughtfully designed for comfortable living, entertaining and life on the water. Upon entry, you'll find a comfortable family room anchored by a dramatic stone fireplace, a reimagined full bath, conveniently located laundry and the first of four bedrooms. Direct access to the patio and backyard adds to the versatility of this level. Head upstairs to the main living area, where hardwood flooring flows through the living room, kitchen and dining room. The kitchen features ceiling height white cabinetry, granite countertops, stainless steel appliances and vent hood, pot filler, built in microwave and plenty of storage. Just beyond, a dedicated coffee and beverage station with additional cabinetry, counter space and a wine refrigerator makes everyday living and entertaining a breeze. The light filled dining room features a custom fit Andersen window and sliding glass door, offering abundant natural light, exceptional waterfront views and direct access to the deck. Continue upstairs to three additional bedrooms, including the primary bedroom with private ensuite bath, where custom tilework, glass enclosed shower and carefully selected finishes create a spa like retreat. That same attention to detail continues outside. The updated composite deck overlooks the lagoon, an ideal spot for morning coffee, dinner outside or an evening drink while watching the sunset. Below, the expansive, low maintenance yard offers distinct spaces for relaxing and entertaining. Gather around the firepit, rinse off after a day on the water in the cedar lined outdoor shower, or settle in at the covered outdoor bar and pavilion. A dedicated fish cleaning and prep station, exterior water and electric, incorporated storage, plus a commercial style ice maker and dedicated refrigerator add convenience to days spent outside and on the water. At the water's edge, an extensive new composite dock and ramp, along with an updated bulkhead, provide convenient water access and plenty of space for boating and recreation. With Great Bay a quick 3 minute boat ride away and Graveling Point Beach just a short walk from home, it’s easy to make the most of life on Osborn Island. At 34 Kansas Road, home and vacation happily come together.
Pending
$825,000
34 Kansas Rd, Little Egg Harbor, NJ 08087
4beds
1,786sqft
Single Family Residence
Built in 1974
6,599 Square Feet Lot
$806,600 Zestimate®
$462/sqft
$-- HOA
What's special
Incredible waterfront settingBeautifully updated homeBuilt in microwaveAbundant natural lightGather around the firepitCedar lined outdoor showerPlenty of storage
- 40 days
- 515
- 9
Likely to sell faster than
Zillow last checked:
Listing updated:
Listed by:
Heather Wattai 856-617-2263,
Agent06 LLC
Source: Bright MLS,MLS#: NJOC2045732
Facts & features
Interior
Bedrooms & bathrooms
- Bedrooms: 4
- Bathrooms: 2
- Full bathrooms: 2
- Main level bathrooms: 1
- Main level bedrooms: 1
Basement
- Area: 0
Heating
- Forced Air, Electric
Cooling
- Central Air, Electric
Appliances
- Included: Electric Water Heater
Features
- Has basement: No
- Number of fireplaces: 1
- Fireplace features: Stone
Interior area
- Total structure area: 1,786
- Total interior livable area: 1,786 sqft
- Finished area above ground: 1,786
- Finished area below ground: 0
Property
Parking
- Parking features: Off Street
Accessibility
- Accessibility features: None
Features
- Levels: Multi/Split,Two
- Stories: 2
- Patio & porch: Deck, Patio
- Exterior features: Outdoor Shower, Other
- Pool features: None
- Fencing: Vinyl
- Has view: Yes
- View description: Water
- Has water view: Yes
- Water view: Water
- Waterfront features: Private Dock Site, Lagoon, Waterski/Wakeboard, Boat - Powered, Canoe/Kayak, Fishing Allowed
- Frontage length: Water Frontage Ft: 65
Lot
- Size: 6,599 Square Feet
- Dimensions: 66.00 x 100.00
Details
- Additional structures: Above Grade, Below Grade
- Parcel number: 1700326 21500040
- Zoning: R-50
- Special conditions: Standard
Construction
Type & style
- Home type: SingleFamily
- Property subtype: Single Family Residence
Materials
- Aluminum Siding, Brick
- Foundation: Block
Condition
- New construction: No
- Year built: 1974
Utilities & green energy
- Sewer: Public Sewer
- Water: Public
Community & HOA
Community
- Subdivision: Osborn Island
HOA
- Has HOA: No
Location
- Region: Little Egg Harbor
- Municipality: LITTLE EGG HARBOR TWP
Financial & listing details
- Price per square foot: $462/sqft
- Tax assessed value: $252,600
- Annual tax amount: $8,243
- Date on market: 10/8/2026
- Listing agreement: Exclusive Right To Sell
- Listing terms: Cash,Conventional,FHA,VA Loan
- Inclusions: All Existing Appliances, Washer / Dryer, Refrigerator, Window Treatments, Light Fixtures, Ceiling Fans And Bathroom Mirrors.
- Exclusions: Personal Belongings
- Ownership: Fee Simple
Estimated market value
$806,600
$766,000 - $847,000
$2,807/mo
Price history
| Date | Event | Price |
|---|---|---|
| 10/26/2026 | Pending sale | $825,000$462/sqft |
Source:  Bright MLS #NJOC2045732 Report a problem | ||
| 10/8/2026 | Listed for sale | $825,000+103.7%$462/sqft |
Source: Bright MLS #NJOC2045732 Report a problem | ||
| 7/16/2021 | Sold | $405,000-5.8%$227/sqft |
Source:  MoreMLS #22108256 Report a problem | ||
| 7/2/2021 | Pending sale | $430,000$241/sqft |
Source:  Weichert Pro #22108256 Report a problem | ||
| 4/17/2021 | Listed for sale | $430,000+152.9%$241/sqft |
Source: Weichert Pro #22108256 Report a problem | ||
| 7/18/2014 | Sold | $170,000-10.1%$95/sqft |
Source: MoreMLS #21339701 Report a problem | ||
| 5/2/2014 | Price change | $189,000-5.5%$106/sqft |
Source: RE/MAX at Barnegat Bay Manahawkin #21339701 Report a problem | ||
| 11/21/2013 | Listed for sale | $199,900-50%$112/sqft |
Source: RE/MAX at Barnegat Bay Manahawkin #21339701 Report a problem | ||
| 1/17/2013 | Listing removed | $399,900$224/sqft |
Source: Mezzina Real Estate #3051901 Report a problem | ||
| 3/7/2012 | Listed for sale | $399,900$224/sqft |
Source: Mezzina Real Estate #3051901 Report a problem | ||
Public tax history
| Year | Property taxes | Tax assessment |
|---|---|---|
| 2024 | $7,136 +3.3% | $252,600 |
| 2023 | $6,911 +1.7% | $252,600 |
| 2022 | $6,797 | $252,600 |
| 2021 | $6,797 +29.2% | $252,600 |
| 2019 | $5,260 +1.3% | $252,600 +15.6% |
| 2018 | $5,194 -0.6% | $218,600 |
| 2017 | $5,227 -1.2% | $218,600 |
| 2016 | $5,288 -33.7% | $218,600 |
| 2015 | $7,981 +3.2% | $218,600 -47.6% |
| 2014 | $7,731 +3.9% | $417,200 |
| 2013 | $7,439 +6.6% | $417,200 |
| 2011 | $6,976 +5.5% | $417,200 |
| 2010 | $6,613 +4.7% | $417,200 -2.6% |
| 2009 | $6,313 +4.8% | $428,300 |
| 2008 | $6,026 | $428,300 |
| 2007 | -- | $428,300 +219.2% |
| 2006 | $4,492 | $134,200 |
| 2004 | -- | $134,200 |
| 2003 | -- | $134,200 |
| 2002 | -- | $134,200 |
| 2001 | -- | $134,200 |
Find assessor info on the county website
Monthly payment
Est. payment
Payment breakdown
Explore the cost of this home by adjusting the details. Changes won't be saved.Climate risks
Neighborhood: Mystic Islands
Nearby schools
Schools provided by the listing agent
- High: Pinelands Regional H.s.
- District: Pinelands Regional Schools
Source: Bright MLS. This data may not be complete. We recommend contacting the local school district to confirm school assignments for this home.
- $576,8005 bd3 ba1.4k sqft32 Kansas Rd, Little Egg Harbor, NJ 08087Off Market

- $662,9003 bd2 ba1 sqft33 Kansas Rd, Little Egg Harbor, NJ 08087Off Market
- $910,8003 bd3 ba3.4k sqft36 Kansas Rd, Little Egg Harbor, NJ 08087Off Market

- $669,8003 bd2 ba1.5k sqft35 Kansas Rd, Little Egg Harbor, NJ 08087Off Market

Similar homes
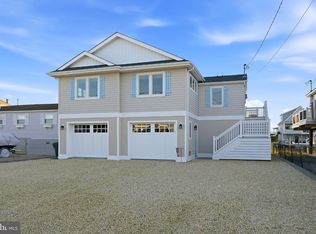
- $835,0003 bd2 ba1.5k sqft325 Kingfisher Rd, Tuckerton, NJ 08087For Sale
 MLS ID #NJOC2046282, Alba Cairo, EXP Realty, LLC. Bright MLS
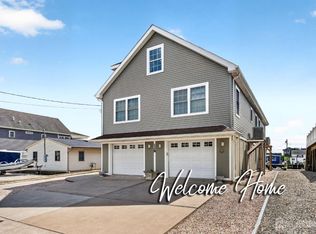
- $839,9993 bd3 ba2.5k sqft128 E Mohawk Dr, Little Egg Harbor, NJ 08087For Sale
 MLS ID #2703258R, MONICA ALMEIDA, KELLER WILLIAMS WEST MONMOUTH. All Jersey MLS
- $724,9006 bd2 ba1.9k sqft26 Ship Drive, Little Egg Harbor, NJ 08087For Sale

 MLS ID #22632557, Samantha Vallone, Natale Realtors. MoreMLS
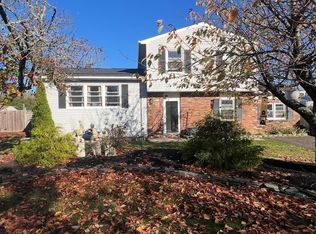
- $459,0004 bd2 ba2k sqft131 Jefferson Ln, Little Egg Harbor, NJ 08087For Sale
 MLS ID #613679, Jason Sell, KELLER WILLIAMS REALTY ATLANTIC SHORE-Little Egg Harbor. SJSRMLS
- $850,0003 bd3 ba1.9k sqft348 Kingfisher Rd, Tuckerton, NJ 08087For SaleMLS ID #NJOC2044480, Ms. Patricia A. Horner, Coldwell Banker Riviera Realty, Inc.. Bright MLS
- $599,0004 bd3 ba2.5k sqft840 Nugentown Rd, Little Egg Harbor, NJ 08087For SaleMLS ID #NJOC2045548, Kelly Potter, Mary Allen Realty, Inc.. Bright MLS
- $515,0005 bd3 ba2.1k sqft111 Lake Medford Ln, Little Egg Harbor, NJ 08087For SaleMLS ID #NJOC2046242, Camille Simms, RE/MAX at Barnegat Bay - Toms River. Bright MLS
- $468,0003 bd2 ba2k sqft33 Atlantis Blvd, Little Egg Harbor, NJ 08087For SaleMLS ID #NJOC2045882, Corinne Geiger, RE/MAX at Barnegat Bay - Manahawkin. Bright MLS
- $460,0004 bd3 ba1.3k sqft422 W Calabreeze Way, Little Egg Harbor, NJ 08087For SaleMLS ID #NJOC2041802, Dana Rice, Real Broker, LLC. Bright MLS
- $649,1014 bd3 ba2k sqft101 Sandpiper Ln, Tuckerton, NJ 08087For SaleMLS ID #NJOC2045616, Gregory Vlachakis, RE/MAX Revolution. Bright MLS
- $559,9003 bd2 ba2.3k sqft10 Cypress Ct, Little Egg Harbor, NJ 08087For SaleMLS ID #NJOC2046356, Pam Camiscioni, The Van Dyk Group - Barnegat. Bright MLS
- $459,0003 bd3 ba2.3k sqft4 Ivy Creek Dr, Tuckerton, NJ 08087For SaleMLS ID #NJOC2046422, Brian Bamrick, Weichert Realtors - Ship Bottom. Bright MLS
- $439,0006 bd3 ba2.6k sqft2043 Route 542, Tuckerton, NJ 08087For SaleMLS ID #NJBL2118144, Elana Shapiro, HomeSmart First Advantage Realty. Bright MLS
- $444,0002 bd1 ba936 sqft26 W Potomac Dr, Little Egg Harbor, NJ 08087For SaleMLS ID #NJOC2045774, William Bradshaw, Keller Williams Realty - Atlantic Shore. Bright MLS
- $479,5003 bd3 ba1.5k sqft4 S Maple Ave, Tuckerton, NJ 08087For SaleMLS ID #611866, SCOTT REIGHARD, RE/MAX ATLANTIC. SJSRMLS
- $479,5003 bd3 ba1.5k sqft4 S Maple Ave, Tuckerton, NJ 08087For SaleMLS ID #NJBL2120542, Scott Reighard, RE/MAX Atlantic. Bright MLS
- $429,0004 bd2 ba1.6k sqft362 Shore Way, Tuckerton, NJ 08087For SaleMLS ID #NJOC2043880, Jake Smith, Better Homes and Gardens Real Estate Murphy & Co.. Bright MLS
- $475,0003 bd1 ba1.2k sqft17 W Sail Dr, Little Egg Harbor, NJ 08087For SaleMLS ID #NJOC2044764, Devin Dinofa, Keller Williams Realty - Moorestown. Bright MLS
- $799,0004 bd2 ba2.1k sqft4714 Ventnor Ave, Atlantic City, NJ 08401For SaleMLS ID #NJAC2027586, Beth Pinero, Farley & Ferry Realty Inc. Bright MLS
- $579,0004 bd3 ba2.4k sqft18 Plantation Dr, Little Egg Harbor, NJ 08087New ConstructionMLS ID #NJOC2045508, Karen Ives, DeFelice Realty Group, LLC. Bright MLS
