*Builder's dream lot* So rare to find a 8,789 sq ft piece of property in the city. Welcome to this super-spacious light & bright home on a massive 68x127 lot stretching on 1 side to 139ft in highly desirable Dorset Park. 4 beds/3 baths with renovated washroom on every level. Rare main floor family room. Hardwood & ceramic throughout the main and 2nd floors. 3 entrances, 2 kitchens, 2 mudrooms. Light pours into every room in this beautiful home. Garage may qualify for garden suite to earn rental income $$$. Professional report available regarding land uses. Live now & build later or start from scratch. So many options here. Come take a look at the lot & create your vision.
For sale
C$1,399,000
34 Kecala Rd, Toronto, ON M1P 1K6
4beds
3baths
Single Family Residence
Built in ----
8,789 Square Feet Lot
$-- Zestimate®
C$--/sqft
C$-- HOA
What's special
- 27 days
- 13
- 0
Zillow last checked:
Listing updated:
Listed by:
RIGHT AT HOME REALTY INC.
Source: TRREB,MLS®#: E13801416 Originating MLS®#: Toronto Regional Real Estate Board
Originating MLS®#: Toronto Regional Real Estate BoardFacts & features
Interior
Bedrooms & bathrooms
- Bedrooms: 4
- Bathrooms: 3
Primary bedroom
- Level: Second
- Dimensions: 3.39 x 3.08
Bedroom 2
- Level: Second
- Dimensions: 3.35 x 2.92
Bedroom 3
- Level: Second
- Dimensions: 3.35 x 2.43
Bedroom 4
- Level: Second
- Dimensions: 3.66 x 2.8
Dining room
- Level: Main
- Dimensions: 2.69 x 3.47
Family room
- Level: Main
- Dimensions: 4.05 x 3.26
Foyer
- Level: Main
- Dimensions: 2.13 x 1.18
Kitchen
- Level: Basement
- Dimensions: 4.45 x 3.02
Kitchen
- Level: Main
- Dimensions: 3.44 x 4.36
Living room
- Level: Main
- Dimensions: 4.78 x 4.18
Office
- Level: Basement
- Dimensions: 2.78 x 1.06
Recreation
- Level: Basement
- Dimensions: 9.27 x 2.96
Heating
- Radiant, Gas
Cooling
- None
Features
- In-Law Capability
- Basement: Separate Entrance
- Has fireplace: Yes
Interior area
- Living area range: 2000-2500 null
Property
Parking
- Total spaces: 7
- Parking features: Private Double, Garage Door Opener
- Has garage: Yes
Features
- Stories: 2
- Pool features: None
Lot
- Size: 8,789 Square Feet
Details
- Parcel number: 063040119
- Other equipment: Sump Pump
Construction
Type & style
- Home type: SingleFamily
- Property subtype: Single Family Residence
Materials
- Brick
- Foundation: Unknown
- Roof: Asphalt Shingle
Utilities & green energy
- Sewer: Sewer
Community & HOA
Location
- Region: Toronto
Financial & listing details
- Annual tax amount: C$4,956
- Date on market: 9/18/2026
Price history
Price history is unavailable.
Public tax history
Tax history is unavailable.
Climate risks
Neighborhood: Dorset Park
Nearby schools
GreatSchools rating
No schools nearby
We couldn't find any schools near this home.

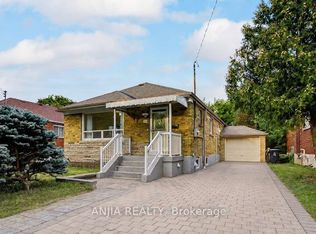
Similar homes
- C$1,098,0006 bd4 ba-- sqft48 Kecala Rd, Toronto, ON M1P 1K6For Sale
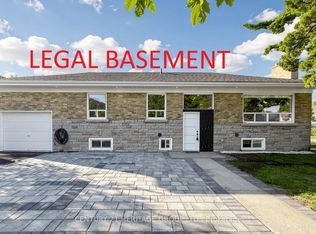 MLS ID #E13791240, CENTURY 21 HERITAGE GROUP LTD.. TRREB
 - C$1,399,0006 bd4 ba-- sqft188 Birkdale Rd, Toronto, ON M1P 3S1For Sale
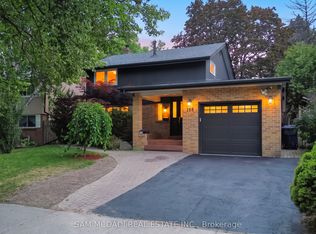 MLS ID #E13624798, SAM MCDADI REAL ESTATE INC.. TRREB
 - C$1,145,0007 bd4 ba-- sqft54 Medina Cres, Toronto, ON M1K 4B7For Sale
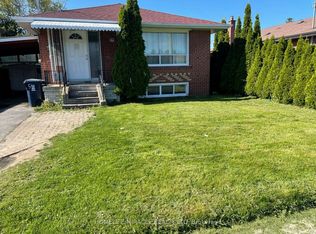 MLS ID #E14016168, HOMELIFE/MIRACLE REALTY LTD. TRREB
 - C$799,0004 bd2 ba-- sqft17 Kecala Rd, Toronto, ON M1P 1K5For Sale
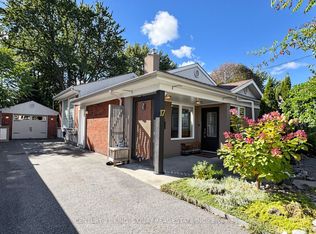 MLS ID #E13861094, CENTURY 21 KING`S QUAY REAL ESTATE INC.. TRREB
