Welcome to Overbrook living at its finest! This stunning BRAND-NEW construction home offers the perfect blend of modern luxury, thoughtful design, and unbeatable location in one of Greenville's most highly sought-after neighborhoods. Step inside to beautiful light oak hardwood floors throughout and an abundance of natural light that fills every space. The open-concept floor plan is designed for both everyday living and entertaining, centered around a large kitchen island, spacious walk-in pantry, and convenient mudroom just off the kitchen. Featuring 4 bedrooms and 3 full bathrooms, this home includes a flexible first-floor bedroom or flex space ideal for a guest suite, office, playroom, or workout room. Upstairs, the oversized primary suite is a true retreat featuring a spa-like bathroom with a beautiful shower, large walk-in closets, and plenty of storage throughout the home. A spacious walk-in laundry room adds everyday convenience. Relax on the charming front porch or take advantage of this unbeatable location just steps from the Swamp Rabbit Trail which is perfect for biking, walking, running, or quickly getting downtown in minutes. Enjoy quiet neighborhood living while being only moments from all that downtown Greenville has to offer. Property is owned by the Realtor.
New construction
$725,000
34 Lowndes Hill Rd, Greenville, SC 29607
4beds
2,042sqft
Single Family Residence, Residential
Built in 2026
6,098 Square Feet Lot
$719,100 Zestimate®
$355/sqft
$-- HOA
What's special
Charming front porchSpacious walk-in pantryLarge kitchen islandOpen-concept floor planOversized primary suiteSpacious walk-in laundry roomAbundance of natural light
- 3 hours
- 85
- 8
Zillow last checked:
Listing updated:
Listed by:
Caroline Sampson 864-605-8915,
Coldwell Banker Caine/Williams
Source: Greater Greenville AOR,MLS#: 1595136
Facts & features
Interior
Bedrooms & bathrooms
- Bedrooms: 4
- Bathrooms: 3
- Full bathrooms: 3
- Main level bathrooms: 1
- Main level bedrooms: 1
Rooms
- Room types: Laundry
Primary bedroom
- Area: 195
- Dimensions: 13 x 15
Bedroom 2
- Area: 130
- Dimensions: 13 x 10
Bedroom 3
- Area: 120
- Dimensions: 12 x 10
Bedroom 4
- Area: 156
- Dimensions: 13 x 12
Primary bathroom
- Features: Double Sink, Full Bath, Shower Only, Walk-In Closet(s)
- Level: Second
Dining room
- Area: 288
- Dimensions: 24 x 12
Kitchen
- Area: 288
- Dimensions: 24 x 12
Living room
- Area: 238
- Dimensions: 17 x 14
Heating
- Heat Pump
Cooling
- Central Air
Appliances
- Included: Gas Cooktop, Dishwasher, Disposal, Oven, Gas Water Heater, Tankless Water Heater
- Laundry: 2nd Floor, Walk-in, Electric Dryer Hookup, Washer Hookup, Laundry Room
Features
- High Ceilings, Ceiling Fan(s), Ceiling Smooth, Granite Counters, Walk-In Closet(s), Countertops – Quartz, Pantry
- Flooring: Ceramic Tile, Wood
- Windows: Window Treatments
- Basement: None
- Attic: Storage
- Number of fireplaces: 1
- Fireplace features: Ventless
Interior area
- Total interior livable area: 2,042 sqft
Property
Parking
- Parking features: See Remarks, Driveway, Concrete
- Has uncovered spaces: Yes
Features
- Levels: Two
- Stories: 2
- Patio & porch: Front Porch
Lot
- Size: 6,098 Square Feet
- Dimensions: 62 x 96 x 62 x 94
- Features: Sloped, Few Trees, Sprklr In Grnd-Full Yard, 1/2 Acre or Less
- Topography: Level
Details
- Parcel number: 0196000100401
Construction
Type & style
- Home type: SingleFamily
- Architectural style: Traditional
- Property subtype: Single Family Residence, Residential
Materials
- Concrete
- Foundation: Crawl Space
- Roof: Architectural
Condition
- New Construction
- New construction: Yes
- Year built: 2026
Details
- Builder name: Whistler Homes
Utilities & green energy
- Sewer: Public Sewer
- Water: Public
Community & HOA
Community
- Features: None
- Security: Smoke Detector(s)
- Subdivision: Overbrook
HOA
- Has HOA: No
- Services included: None
Location
- Region: Greenville
Financial & listing details
- Price per square foot: $355/sqft
- Date on market: 9/30/2026
Estimated market value
$719,100
$683,000 - $755,000
$2,659/mo
Price history
| Date | Event | Price |
|---|---|---|
| 9/30/2026 | Listed for sale | $725,000$355/sqft |
Source:  Greater Greenville AOR #1595136 Report a problem Greater Greenville AOR #1595136 Report a problem | ||
| 8/25/2026 | Listing removed | $725,000$355/sqft |
Source: Greater Greenville AOR #1595136 Report a problem | ||
| 6/17/2026 | Listed for sale | $725,000$355/sqft |
Source: Greater Greenville AOR #1595136 Report a problem | ||
Public tax history
Tax history is unavailable.
Monthly payment
Est. payment
Payment breakdown
Explore the cost of this home by adjusting the details. Changes won't be saved.Climate risks
Neighborhood: 29607
Nearby schools
Schools provided by the listing agent
- Elementary: East North St
- Middle: Greenville
- High: Greenville
Source: Greater Greenville AOR. This data may not be complete. We recommend contacting the local school district to confirm school assignments for this home.
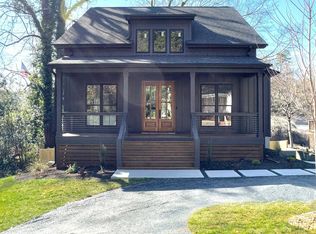
Similar homes
- $885,0003 bd4 ba2.3k sqft170 Keith Dr, Greenville, SC 29607New Construction
 MLS ID #1587900, Mona Lisa Harrison, North Group Real Estate. Greater Greenville AOR
 - $605,0004 bd3 ba2.1k sqft11 Willow Springs Dr, Greenville, SC 29607For Sale
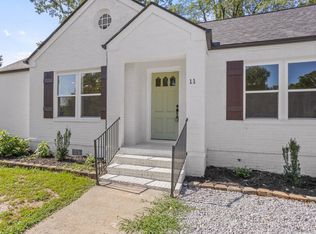 MLS ID #1598015, Ryan Minch, Real Broker Gvl, LLC. Greater Greenville AOR
 - $749,0004 bd3 ba2.2k sqft127 Berry Dr, Greenville, SC 29607For Sale
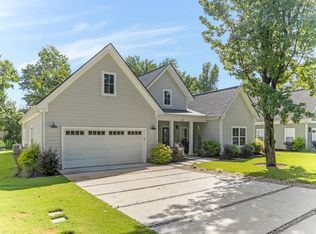 MLS ID #340472, Dina E Petersen, KELLER WILLIAMS GREENVILLE CENTRAL. SAR as distributed by MLS GRID
 - $699,9003 bd3 ba1.6k sqft305 Pine St, Greenville, SC 29601For Sale
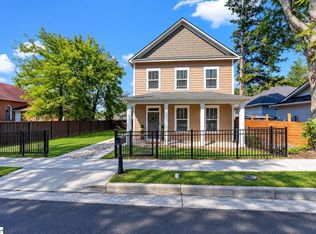 MLS ID #1603346, Nicole Gilbert, Real Home International. Greater Greenville AOR
