Skip main navigation
Sold for $320,000
  • $320,000

    34 Mason Hill Road, Killingly, CT 06241

    3beds
    1,512sqft
    Single Family Residence
    Built in 1997
    1.12 Acres Lot
    $-- Zestimate®
    $212/sqft
    $3,193 Estimated rent

    Home value

    Not available

    Estimated sales range

    Not available

    $3,193/mo

    Zestimate® history
    Loading
    Loading...

    Owner options

    List your home for rent

    $3,193/mo

    Rent Zestimate®

    Find your next renter with Zillow Rental Manager. Plus, with online applications, you can quickly screen prospective tenants – for free.

    Learn more

    $3,193/mo

    Rent Zestimate®

    Refinance and save

    $2,287/mo

    Est. payment

    Refinancing to a lower rate could help reduce your monthly payments and save thousands over the life of the loan.

    See today's rates

    $2,287/mo

    Est. payment

    Explore your selling options

    Work with a Zillow partner agent

    Leverage their expertise and Zillow's premium Showcase listings to get your home seen by more buyers.

    Get started

    List with your own agent

    Get your home in front of millions of buyers by listing it on Zillow.

    Learn how to do it

    Sell it yourself

    Take full control of how buyers see your home on Zillow by listing For Sale by Owner (FSBO).

    List your home

    What's special

    Full acre of landSpacious backyard
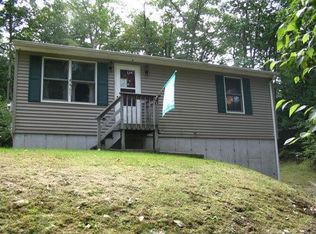
    Welcome to this cozy 3-bedroom Cape tucked away on a full acre of land! It needs a little TLC, but it's packed with charm and space. With 3 bedrooms and a potential office or 4th bedroom, you have plenty of space to play with. With its spacious backyard is a total blank slate for your dream garden, a fire pit, or summer hangouts. The property is being sold as-is, and it's ready for a new owner to call it home. Interior pictures to come.

    Zillow last checked:

    Listing updated:

    Listed by:

    Jennifer Lehto (860)230-6679,

    Real Broker CT, LLC 855-450-0442

    Bought with:

    Jared Meehan, REB.0756285

    RE/MAX Bell Park Realty

    Source: Smart MLS,MLS#: 24202403MLS Logo

    Facts & features

    Interior

    Bedrooms & bathrooms
    • Bedrooms: 3
    • Bathrooms: 2
    • Full bathrooms: 2
    Primary bedroom
    • Level: Main
    Bedroom
    • Level: Upper
    Bedroom
    • Level: Upper
    Dining room
    • Level: Main
    Living room
    • Level: Main
    Heating
    • Baseboard, Wood/Coal Stove, Oil, Wood
    Cooling
    • Window Unit(s)
    Appliances
    • Included: Oven/Range, Refrigerator, Electric Water Heater, Water Heater
    • Laundry: Lower Level
    Features
    • Basement: Full
    • Attic: Access Via Hatch
    • Has fireplace: No
    Interior area
    • Total structure area: 1,512
    • Total interior livable area: 1,512 sqft
    • Finished area above ground: 1,512

    Property

    Lot
    • Size: 1.12 Acres
    • Features: Few Trees
    Details
    • Parcel number: 1691810
    • Zoning: FMR.L

    Construction

    Type & style
    • Home type: SingleFamily
    • Architectural style: Cape Cod
    • Property subtype: Single Family Residence
    Materials
    • Vinyl Siding
    • Foundation: Concrete Perimeter
    • Roof: Asphalt
    Condition
    • New construction: No
    • Year built: 1997

    Utilities & green energy

    • Sewer: Septic Tank
    • Water: Well

    Community & HOA

    Community
    • Subdivision: Ballouville
    HOA
    • Has HOA: No
    Location
    • Region: Killingly

    Financial & listing details

    • Price per square foot: $212/sqft
    • Tax assessed value: $207,430
    • Annual tax amount: $5,001
    • Date on market: 8/27/2026

    Price history

    DateEventPrice
    10/16/2026Sold$320,000+3.2%$212/sqft
    Source: Smart MLS #24202403 Report a problem
    9/19/2026Pending sale$310,000$205/sqft
    Source: Smart MLS #24202403 Report a problem
    8/27/2026Listed for sale$310,000+37.2%$205/sqft
    Source: Smart MLS #24202403 Report a problem
    8/7/2009Sold$226,000-5%$149/sqft
    Source: Smart MLS #E228638 Report a problem
    5/31/2009Price change$238,000-4.8%$157/sqft
    Source: JOHNSTON & ASSOC. REAL ESTATE #E228638 Report a problem
    5/17/2009Price change$249,900-3.8%$165/sqft
    Source: JOHNSTON & ASSOC. REAL ESTATE #E228638 Report a problem
    4/25/2009Listed for sale$259,900$172/sqft
    Source: Listhub #E228638 Report a problem

    Public tax history

    YearProperty taxesTax assessment
    2025$4,904 +5.4%$207,430
    2024$4,651 +5.4%$207,430 +38.7%
    2023$4,412 +6.3%$149,520
    2022$4,151 $149,520
    2021$4,151 +1.5%$149,520
    2020$4,091 -1.2%$149,520
    2019$4,139 +20.7%$149,520 +32.3%
    2017$3,430 -0.2%$112,980
    2015$3,436 +2.7%$112,980
    2014$3,345 -5.6%$112,980 -26.3%
    2013$3,543 +4.4%$153,370 -0.1%
    2012$3,393 +4.5%$153,510
    2011$3,246 +5.2%$153,510
    2010$3,086 +0.1%$153,510
    2009$3,084 +12.9%$153,510
    2008$2,732 -3.4%$153,510 +55.5%
    2007$2,827 $98,730
    Find assessor info on the county website

    Neighborhood: 06241

    Nearby schools

    GreatSchools rating
    Get pre-qualified for a loan
    At Zillow Home Loans, we can pre-qualify you in as little as 5 minutes with no impact to your credit score.

    An equal housing lender. NMLS #10287.