From cozy evenings by the fireplace to gatherings around the backyard fire pit, this charming four-bedroom, two-bath Cape welcomes you home. The inviting formal dining room sets the stage for holiday celebrations and dinners with friends, while the living room just off the kitchen features cathedral ceilings and a gas fireplace—a comfortable spot to unwind or gather with your favorite people. Four bedrooms provide flexibility for guests, a home office, or hobbies. A full bathroom on each floor adds convenience, with the upstairs bath featuring a newly refinished shower. The partially finished basement offers additional space for a movie room, playroom, home gym, or whatever suits your needs. Outside, the fenced-in backyard is ready for summer cookouts, outdoor games, and quiet mornings with coffee. On cooler evenings, gather around the fire pit for toasted marshmallows and conversation under the stars. A roof installed in 2023 and a 200-amp electrical panel add to the home’s appeal. Conveniently located near schools, parks, and shopping, this Cape offers inviting spaces to enjoy inside and out. Come see it at our open house or schedule your private tour today!
Pending
$365,000
34 Piper Cross Rd, West Springfield, MA 01089
4beds
1,492sqft
Single Family Residence
Built in 1962
9,583 Square Feet Lot
$364,500 Zestimate®
$245/sqft
$-- HOA
What's special
Gas fireplaceInviting formal dining roomBackyard fire pitPartially finished basementFour bedroomsFenced-in backyard
- 40 days
- 310
- 25
Zillow last checked:
Listing updated:
Listed by:
Nicole Baginski 413-221-9134,
Chestnut Oak Associates 860-668-0234,
Nicole Baginski 413-221-9134
Source: MLS PIN,MLS#: 73585778
Facts & features
Interior
Bedrooms & bathrooms
- Bedrooms: 4
- Bathrooms: 2
- Full bathrooms: 2
Primary bedroom
- Features: Flooring - Hardwood
- Level: Second
Bedroom 2
- Features: Flooring - Hardwood
- Level: Second
Bedroom 3
- Features: Flooring - Hardwood
- Level: First
Bedroom 4
- Features: Flooring - Hardwood
- Level: First
Primary bathroom
- Features: No
Bathroom 1
- Features: Bathroom - With Shower Stall
- Level: First
Bathroom 2
- Features: Bathroom - With Shower Stall
- Level: First
Dining room
- Features: Flooring - Wood, Window(s) - Bay/Bow/Box
- Level: First
Family room
- Features: Flooring - Wall to Wall Carpet
- Level: Basement
Kitchen
- Features: Flooring - Stone/Ceramic Tile
- Level: First
Living room
- Features: Flooring - Hardwood
- Level: First
Heating
- Natural Gas
Cooling
- Wall Unit(s)
Appliances
- Included: Gas Water Heater, Water Heater, Range, Dishwasher, Disposal, Refrigerator
- Laundry: In Basement
Features
- Flooring: Wood
- Basement: Full,Partially Finished
- Number of fireplaces: 1
Interior area
- Total structure area: 1,492
- Total interior livable area: 1,492 sqft
- Finished area above ground: 1,492
Property
Parking
- Total spaces: 4
- Parking features: Paved Drive, Paved
- Uncovered spaces: 4
Features
- Exterior features: Storage, Fenced Yard
- Fencing: Fenced
Lot
- Size: 9,583 Square Feet
- Features: Level
Details
- Parcel number: 2661934
- Zoning: RES
Construction
Type & style
- Home type: SingleFamily
- Architectural style: Cape
- Property subtype: Single Family Residence
Materials
- Frame
- Foundation: Concrete Perimeter
- Roof: Shingle
Condition
- Year built: 1962
Utilities & green energy
- Electric: 200+ Amp Service
- Sewer: Public Sewer
- Water: Public
Community & HOA
HOA
- Has HOA: No
Location
- Region: West Springfield
Financial & listing details
- Price per square foot: $245/sqft
- Tax assessed value: $257,717
- Annual tax amount: $4,433
- Date on market: 10/2/2026
Estimated market value
$364,500
$346,000 - $383,000
$2,816/mo
Price history
| Date | Event | Price |
|---|---|---|
| 10/27/2026 | Pending sale | $365,000$245/sqft |
Source: MLS PIN #73585778 Report a problem | ||
| 10/19/2026 | Contingent | $365,000$245/sqft |
Source: MLS PIN #73585778 Report a problem | ||
| 10/2/2026 | Listed for sale | $365,000+17.7%$245/sqft |
Source: MLS PIN #73585778 Report a problem | ||
| 5/22/2023 | Sold | $310,000-1.6%$208/sqft |
Source: MLS PIN #73094164 Report a problem | ||
| 4/17/2023 | Listed for sale | $315,000$211/sqft |
Source: MLS PIN #73094164 Report a problem | ||
| 4/14/2023 | Contingent | $315,000$211/sqft |
Source: MLS PIN #73094164 Report a problem | ||
| 4/1/2023 | Listed for sale | $315,000+53.7%$211/sqft |
Source: MLS PIN #73094164 Report a problem | ||
| 9/26/2008 | Listing removed | $205,000$137/sqft |
Source: MLShomeFinder.com #70781709 Report a problem | ||
| 8/14/2008 | Price change | $205,000-1.9%$137/sqft |
Source: MLShomeFinder.com #70781709 Report a problem | ||
| 7/25/2008 | Listed for sale | $209,000+124.7%$140/sqft |
Source: MLShomeFinder.com #70781709 Report a problem | ||
| 7/11/1997 | Sold | $93,000$62/sqft |
Source: Public Record Report a problem | ||
Public tax history
| Year | Property taxes | Tax assessment |
|---|---|---|
| 2025 | $4,214 0% | $283,400 -0.5% |
| 2024 | $4,216 +9.1% | $284,700 +14.4% |
| 2023 | $3,866 +9.4% | $248,800 +11% |
| 2022 | $3,533 +9.7% | $224,200 +17.6% |
| 2021 | $3,221 -0.5% | $190,600 |
| 2020 | $3,238 +0.2% | $190,600 |
| 2019 | $3,233 -0.5% | $190,600 |
| 2018 | $3,250 | $190,600 |
| 2017 | $3,250 +0.2% | $190,600 -0.2% |
| 2016 | $3,243 +2% | $190,900 +2% |
| 2015 | $3,179 +335.7% | $187,100 |
| 2014 | $730 -73.5% | $187,100 +11.7% |
| 2013 | $2,754 -4.7% | $167,500 |
| 2012 | $2,889 -0.5% | $167,500 -3.6% |
| 2011 | $2,904 +8.2% | $173,700 +3.5% |
| 2010 | $2,685 +2.7% | $167,800 -5.9% |
| 2009 | $2,615 +2.6% | $178,400 |
| 2008 | $2,548 +6% | $178,400 +8.6% |
| 2007 | $2,404 +4.2% | $164,300 +11.8% |
| 2006 | $2,308 +4.4% | $146,900 +2.9% |
| 2005 | $2,211 +13.7% | $142,800 +36% |
| 2004 | $1,944 +5.7% | $105,000 +0.8% |
| 2002 | $1,840 +8.2% | $104,200 +13.4% |
| 2001 | $1,700 | $91,900 |
Find assessor info on the county website
Monthly payment
Est. payment
Payment breakdown
Explore the cost of this home by adjusting the details. Changes won't be saved.Climate risks
Neighborhood: 01089
Nearby schools
Schools provided by the listing agent
- Elementary: John R. Fausey Elementary
- Middle: West Springfield Midle
- High: West Springfield High
Source: MLS PIN. This data may not be complete. We recommend contacting the local school district to confirm school assignments for this home.
- $280,3004 bd1 ba1k sqft28 Piper Cross Rd, West Springfield, MA 01089Off Market
- $359,5003 bd2 ba1.8k sqft40 Piper Cross Rd, West Springfield, MA 01089Off Market
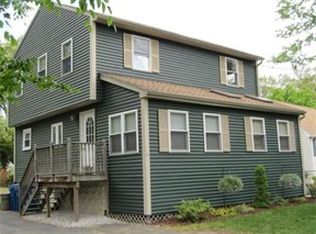
- $521,9006 bd3 ba4.4k sqft18 Piper Cross Rd, West Springfield, MA 01089Off Market
- $284,6004 bd1 ba1k sqft46 Piper Cross Rd, West Springfield, MA 01089Off Market
Similar homes
- $339,0003 bd1 ba1.3k sqft618 Morgan Rd, West Springfield, MA 01089For Sale
 MLS ID #73541524, Team ROVI, Real Broker MA, LLC. MLS PIN
- $359,9003 bd3 ba1.8k sqft65 Craiwell Ave, West Springfield, MA 01089For Sale
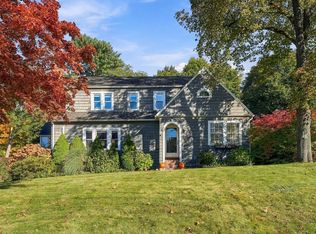 MLS ID #73593918, Laura Kuhnel, Real Broker MA, LLC. MLS PIN
- $349,0003 bd1 ba1.2k sqft186 Sikes Ave, West Springfield, MA 01089For Sale
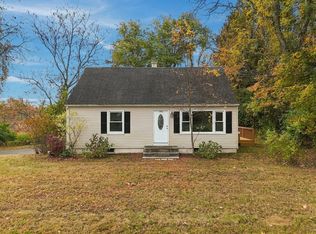 MLS ID #73596717, Marisol Franco, Coldwell Banker Realty - Western MA. MLS PIN
- $379,5004 bd2 ba1.4k sqft22 Bray Park Dr, Holyoke, MA 01040For Sale
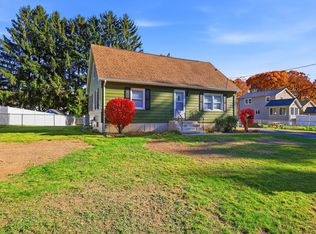 MLS ID #73598940, Samuel Bernash, Signature Realty. MLS PIN
- $389,0004 bd2 ba1.6k sqft8 Pioneer Drive, Enfield, CT 06082For Sale
 MLS ID #24218792, Chad A. Kuzontkoski, Artioli Realty LLC. Smart MLS
- $425,0004 bd2 ba1.9k sqft13 Hemlock Drive, Enfield, CT 06082For SaleMLS ID #24218814, Nicole Baginski, Chestnut Oak Associates. Smart MLS
