You pull into the large driveway at the end of the cul-de-sac and immediately notice the sense of privacy, with a private entrance and peaceful nature preserve stretching out behind the home.Step inside and the foyer welcomes you with a staircase that draws your eye upward while the layout unfolds with an easy, comfortable flow designed for both everyday living and entertaining.Separate formal dining room, space ready for holiday dinners or quiet evenings at home, while just beyond, the large eat in kitchen opens naturally to the family room, creating a connected space where conversation and daily life move effortlessly together.Sliding doors lead out to the deck where the backdrop of trees and preserved land creates a calm and secluded setting.Upstairs, 3 spacious bedrooms offer comfort and flexibility, including a stunning primary suite complete with a sitting area that feels like a private retreat or can be used as a home office.The renovated primary bath adds a touch of luxury with a jacuzzi tub, separate shower, granite double vanity, radiant heated floors that bring warmth on cool mornings.A second-floor laundry room adds everyday convenience exactly where it is needed most. Located close to town, shopping, and restaurants, this unit combines privacy, space, and a location that makes daily life feel effortless.Kitchen and family room flooring recently updated to luxury vinyl plank, new carpet installed on the steps leading to the 2nd floor, hallway, and bedrooms.
Under contract
$520,000
34 Pond Ridge Dr, Clinton Town, NJ 08809
3beds
--sqft
Townhouse
Built in 1992
-- sqft lot
$526,500 Zestimate®
$--/sqft
$550/mo HOA
What's special
Large drivewayGranite double vanitySeparate showerSeparate formal dining roomEnd of the cul-de-sacPrivate entrance
- 49 days |
- 193 |
- 3 |
Likely to sell faster than
Zillow last checked:
Listing updated:
Listed by:
Mary Malone 908-797-6090,
Coldwell Banker Realty,
Ioulia Pugliese
Source: GSMLS,MLS#: 4030635
Facts & features
Interior
Bedrooms & bathrooms
- Bedrooms: 3
- Bathrooms: 3
- Full bathrooms: 2
- 1/2 bathrooms: 1
Primary bedroom
- Description: Full Bath, Sitting Room, Walk-In Closet
Bedroom 1
- Level: Second
- Area: 360
- Dimensions: 24 x 15
Bedroom 2
- Level: Second
- Area: 154
- Dimensions: 14 x 11
Bedroom 3
- Level: Second
- Area: 132
- Dimensions: 12 x 11
Primary bathroom
- Features: Stall Shower
Dining room
- Features: Formal Dining Room
- Level: First
- Area: 132
- Dimensions: 12 x 11
Family room
- Level: First
- Area: 132
- Dimensions: 12 x 11
Kitchen
- Features: Country Kitchen, Eat-in Kitchen, Pantry, Separate Dining Area
- Level: First
- Area: 204
- Dimensions: 17 x 12
Living room
- Level: First
- Area: 192
- Dimensions: 16 x 12
Heating
- 1 Unit, Forced Air, Natural Gas
Cooling
- 1 Unit, Central Air
Appliances
- Included: Carbon Monoxide Detector, Dishwasher, Disposal, Microwave, Range/Oven-Electric, Self Cleaning Oven, Trash Compactor, Gas Water Heater
- Laundry: Level 2
Features
- Walk-In Closet(s)
- Flooring: Carpet, Parquet-Some, Tile
- Doors: Storm Door(s)
- Windows: Thermal Windows/Doors, Blinds
- Basement: None,Crawl Space,Sump Pump
- Has fireplace: No
- Common walls with other units/homes: End Unit
Property
Parking
- Total spaces: 3
- Parking features: 1 Car Width, Attached Garage, Garage Door Opener
- Attached garage spaces: 1
- Uncovered spaces: 3
Features
- Levels: Multi Floor Unit
- Patio & porch: Deck
- Exterior features: Sidewalk
- Has spa: Yes
- Spa features: Bath, Whirlpool
Lot
- Features: Cul-De-Sac, Open Lot
Details
- Parcel number: 1905000290000000030003C0017
- Zoning description: Residential
Construction
Type & style
- Home type: Townhouse
- Property subtype: Townhouse
- Attached to another structure: Yes
Materials
- Brick, Vinyl Siding
- Roof: Asphalt Shingle
Condition
- Year built: 1992
- Major remodel year: 2011
Utilities & green energy
- Gas: Gas-Natural
- Sewer: Public Sewer, Sewer Charge Extra
- Water: Public, Water Charge Extra
- Utilities for property: Underground Utilities, Electricity Connected, Natural Gas Connected, Garbage Extra Charge
Community & HOA
Community
- Security: Carbon Monoxide Detector(s), Fire Extinguisher, Smoke Detector(s), Carbon Monoxide Detector
- Application fee: $1,250
- Subdivision: Pond Ridge
HOA
- Has HOA: Yes
- Services included: Maintenance-Common Area, Maintenance Structure, Snow Removal
- HOA fee: $550 monthly
Location
- Region: Clinton
Financial & listing details
- Tax assessed value: $415,800
- Annual tax amount: $11,402
- Date on market: 5/30/2026
- Ownership type: Fee Simple
- Electric utility on property: Yes
Estimated market value
$526,500
$500,000 - $553,000
$3,335/mo
Price history
| Date | Event | Price |
|---|---|---|
| 6/17/2026 | Pending sale | $520,000 |
Source:  GSMLS #4030635 Report a problem GSMLS #4030635 Report a problem | ||
| 5/30/2026 | Listed for sale | $520,000+116.7% |
Source: GSMLS #4030635 Report a problem | ||
| 9/28/2011 | Sold | $240,000-28.4% |
Source: Public Record Report a problem | ||
| 4/23/2004 | Sold | $335,000+11.7% |
Source: Public Record Report a problem | ||
| 5/13/2003 | Sold | $300,000+38.2% |
Source: Public Record Report a problem | ||
| 5/4/2000 | Sold | $217,000 |
Source: Public Record Report a problem | ||
Public tax history
| Year | Property taxes | Tax assessment |
|---|---|---|
| 2025 | $11,623 +7.5% | $386,800 +7.5% |
| 2024 | $10,809 +17.3% | $359,700 +14.2% |
| 2022 | $9,215 +6% | $315,100 +13.2% |
| 2021 | $8,690 +2.3% | $278,400 +3.6% |
| 2020 | $8,497 | $268,800 +0.4% |
| 2019 | $8,497 +3.3% | $267,700 +2.8% |
| 2018 | $8,228 +4.1% | $260,300 +4% |
| 2017 | $7,902 +3.3% | $250,300 |
| 2016 | $7,649 +2.9% | $250,300 +2% |
| 2015 | $7,430 +3.7% | $245,400 +1.7% |
| 2014 | $7,163 | $241,400 |
Find assessor info on the county website
Monthly payment
Est. payment
Payment breakdown
Explore the cost of this home by adjusting the details. Changes won't be saved.Climate risks
Neighborhood: 08809
Nearby schools
GreatSchools rating
- 6/10Clinton Public SchoolGrades: PK-8Distance: 0.2 mi
- 8/10North Hunterdon Regional High SchoolGrades: 9-12Distance: 1.3 mi
- 7/10Voorhees High SchoolGrades: 9-12Distance: 4.6 mi
Schools provided by the listing agent
- Elementary: Clinton
- Middle: Clinton
- High: N.hunterdn
Source: GSMLS. This data may not be complete. We recommend contacting the local school district to confirm school assignments for this home.
- $554,800-- bd-- ba2.1k sqft6 Pond Ridge Dr, Clinton, NJ 08809Off Market
- $568,300-- bd-- ba1.9k sqft8 Pond Ridge Dr, Clinton, NJ 08809Off Market
- $532,800-- bd-- ba1.9k sqft10 Pond Ridge Dr, Clinton, NJ 08809Off Market
- $531,400-- bd-- ba1.9k sqft4 Pond Ridge Dr, Clinton, NJ 08809Off Market
- $515,800-- bd-- ba1.3k sqft98 Leigh St, Clinton, NJ 08809Off Market
- $490,6002 bd3 ba2.1k sqft12 Pond Ridge Dr, Clinton, NJ 08809Off Market
- $565,800-- bd-- ba2.1k sqft2 Pond Ridge Dr, Clinton, NJ 08809Off Market
- $512,000-- bd-- ba2.1k sqft14 Pond Ridge Dr, Clinton, NJ 08809Sold
A local agent can set up tours, give advice and negotiate with sellers.
A local lender can help you make sure your offer is ready when you are.
Similar homes
- $559,9002 bd4 ba-- sqft25 Forsgate Ter, Clinton Twp., NJ 08801For Sale
 MLS ID #4039108, Tracy Fawcett, Coldwell Banker Realty. GSMLS
 - $430,0002 bd3 ba-- sqft9 Mission Hills Rd, Clinton Twp., NJ 08801For Sale
 MLS ID #4039515, Bernard Niall Corbalis, Bhhs Fox & Roach. GSMLS
 - $525,0003 bd2 ba1.7k sqft149 Philhower Ave, Califon Boro, NJ 07830For Sale
 MLS ID #4039498, Michael Rossi, Exp Realty, Llc. GSMLS
 - $509,0003 bd2 ba1.3k sqft447 Bellwood Ave, Bethlehem Twp., NJ 08802For Sale
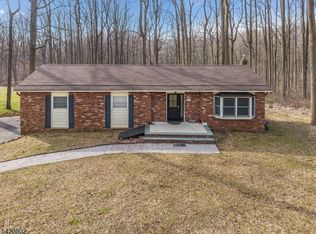 MLS ID #4035591, Nicole Yard, Coldwell Banker Realty. GSMLS
 - $549,0003 bd2 ba-- sqft1100 Stanton Lebanon Rd, Clinton Twp., NJ 08833For SaleMLS ID #4024395, Jill Prakopcyk, Coldwell Banker Realty. GSMLS
- $545,0003 bd4 ba1.9k sqft40 Thatcher Avenue, Franklin Twp., NJ 08886For SaleMLS ID #4040257, Lisa Ellis, Coldwell Banker Realty. GSMLS
- $519,9004 bd3 ba2.3k sqft3 Sykes Gap, Oxford Twp., NJ 07863For SaleMLS ID #4038674, Maryann Mcfadden, C-21 North Warren Realty. GSMLS
- $550,0003 bd1 ba-- sqft650 Woodglen Rd, Lebanon Twp., NJ 08826For SaleMLS ID #4029535, Wendy Dejneka, Weichert Realtors. GSMLS
- $525,0003 bd1 ba-- sqft264 Vanderveer Rd, Bridgewater Twp., NJ 08807For SaleMLS ID #4039851, Alicia Fidelman, Weichert Realtors. GSMLS
- $515,0002 bd3 ba1.3k sqft160 Aster Ct, Readington Twp., NJ 08889For SaleMLS ID #4035479, Jaime Luongo, Weichert Realtors. GSMLS
- $559,0003 bd3 ba-- sqft20 Windham Ct, Raritan Twp., NJ 08822For SaleMLS ID #4038552, Louis Hribik, Coldwell Banker Realty. GSMLS
- $529,0004 bd3 ba-- sqft723 Harmony Brass Castle Rd, Harmony Twp., NJ 08865For SaleMLS ID #4030185, Amy Phillips, Keller Williams Greater Brunswick. GSMLS
- $500,0004 bd2 ba1.6k sqft1 West Rd, Flemington Boro, NJ 08822For SaleMLS ID #4038471, Ernest Tufo, Coldwell Banker Realty. GSMLS
- $674,9004 bd3 ba-- sqft100 Black Brook Rd, Bethlehem Twp., NJ 08827For SaleMLS ID #4039715, Paula Bennett, Weichert Realtors. GSMLS
- $499,0003 bd3 ba1.7k sqft21 Samson Dr, Raritan Twp., NJ 08822For SaleMLS ID #4029050, Penelope L. Marold, Weichert Realtors. GSMLS
- $750,0004 bd3 ba3.3k sqft7 Sky View Garden Rd, Clinton Twp., NJ 08833For SaleMLS ID #4036473, Judith M. Gold, Coldwell Banker Realty. GSMLS
- $499,0004 bd1 ba-- sqft81 Sergeantsville Rd, Raritan Twp., NJ 08822For SaleMLS ID #4037552, Jason Kunzman, Signature Realty Nj. GSMLS
- $555,0004 bd3 ba-- sqft7 SYKES GAP, Oxford Twp., NJ 07863For SaleMLS ID #4039561, Peter J. Cagnassola, Bedminster Hills Realty. GSMLS
- $539,9003 bd2 ba1.4k sqft29 Stewartsville Rd, Franklin Twp., NJ 08886For SaleMLS ID #4036239, Cindy Czaskos, Weichert Realtors. GSMLS
- $509,9992 bd2 ba-- sqft8 Bentley Court, Bedminster Twp., NJ 07921For SaleMLS ID #4038455, Peter J. Cagnassola, Bedminster Hills Realty. GSMLS
