
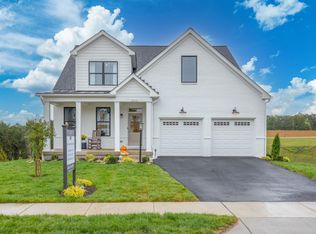
PREALE 2026 DELIVERY. The Greenbrier offers a spacious and flexible design featuring 3–5 bedrooms and 2.5–4.5 baths. The main level includes an open kitchen with granite countertops, maple cabinetry, and stainless-steel appliances, overlooking a bright great room and dining area — ideal for everyday living and entertaining. A flexible front room can serve as a home office, playroom, or formal space, while the mudroom conveniently connects to the garage. Extend your living area outdoors with an optional open, covered, or screened deck. Upstairs, the home features a large primary suite with a walk-in closet and private bath, along with two additional bedrooms, a full bath, and a laundry room with optional upgrades. The optional finished basement offers even more possibilities, including a recreation room, wet bar, full bath, and additional bedroom — perfect for guests or multi-generational living. For added versatility, The Greenbrier includes options to attach the garage or to upgrade the detached garage to a carriage house with apartment. Optional basement too. Make all of your own selections with our interior designer in our design center! Every home is Pearl Certified and HERS scored. Similar photos.
Pending
$983,522
34 Portelet Rd, Crozet, VA 22932
4beds
3,330sqft
Single Family Residence
Built in 2026
5,227 Square Feet Lot
$-- Zestimate®
$295/sqft
$70/mo HOA
What's special
- 191 days
- 2
- 0
Zillow last checked:
Listing updated:
Listed by:
GREG SLATER 434-981-6655,
NEST REALTY GROUP 434-566-0121
Source: CAAR,MLS#: 673966 Originating MLS: Charlottesville Area Association of Realtors
Originating MLS: Charlottesville Area Association of RealtorsFacts & features
Interior
Bedrooms & bathrooms
- Bedrooms: 4
- Bathrooms: 4
- Full bathrooms: 3
- 1/2 bathrooms: 1
- Main level bathrooms: 1
Rooms
- Room types: Bathroom, Bedroom, Dining Room, Full Bath, Foyer, Great Room, Half Bath, Kitchen, Laundry, Living Room, Primary Bedroom, Mud Room, Recreation, Study
Primary bedroom
- Level: Second
Bedroom
- Level: Second
Bedroom
- Level: Basement
Primary bathroom
- Level: Second
Bathroom
- Level: Second
Bathroom
- Level: Basement
Dining room
- Level: First
Foyer
- Level: First
Great room
- Level: First
Half bath
- Level: First
Kitchen
- Level: First
Recreation
- Level: Basement
Study
- Level: First
Heating
- Central, Heat Pump
Cooling
- Central Air, Heat Pump
Appliances
- Included: Dishwasher, ENERGY STAR Qualified Appliances, Electric Range, Disposal, Microwave
- Laundry: Washer Hookup, Dryer Hookup
Features
- Double Vanity, Walk-In Closet(s), Breakfast Bar, Entrance Foyer, Mud Room, Recessed Lighting, WaterSense Fixture(s)
- Flooring: Carpet, CRI Green Label Plus Certified Carpet, Ceramic Tile, Hardwood
- Windows: Low-Emissivity Windows, Screens, Vinyl
- Basement: Crawl Space,Sump Pump
Interior area
- Total structure area: 4,142
- Total interior livable area: 3,330 sqft
- Finished area above ground: 2,348
- Finished area below ground: 982
Property
Parking
- Total spaces: 2
- Parking features: Asphalt, Attached, Garage, Garage Door Opener, Garage Faces Rear
- Attached garage spaces: 2
Accessibility
- Accessibility features: Accessible Electrical and Environmental Controls, Accessible Doors, Accessible Entrance, Accessible Hallway(s)
Features
- Levels: Two
- Stories: 2
- Patio & porch: Rear Porch, Covered, Front Porch, Patio, Porch
- Pool features: Community, Pool, Association
- Has view: Yes
- View description: Residential, Trees/Woods
Lot
- Size: 5,227 Square Feet
- Features: Landscaped, Level, Private, Drainage
Details
- Additional structures: None
- Parcel number: 34
- Zoning description: PUD Planned Unit Development
- Other equipment: Air Purifier
Construction
Type & style
- Home type: SingleFamily
- Architectural style: Craftsman
- Property subtype: Single Family Residence
Materials
- Blown-In Insulation, Fiber Cement, Low VOC Insulation, Stick Built, Stone, Cement Siding, Ducts Professionally Air-Sealed
- Foundation: Poured
- Roof: Composition,Shingle
Condition
- New construction: Yes
- Year built: 2026
Details
- Builder name: SOUTHERN DEVELOPMENT HOMES
Utilities & green energy
- Electric: Underground
- Sewer: Public Sewer
- Water: Public
- Utilities for property: Cable Available, Natural Gas Available, High Speed Internet Available
Green energy
- Green verification: HERS Index Score, Pearl Certification
- Energy efficient items: Solar Panel(s)
- Energy generation: Solar
- Indoor air quality: Filtration, Low VOC Paint/Materials
Community & HOA
Community
- Features: None, Pool
- Security: Dead Bolt(s), Smoke Detector(s), Carbon Monoxide Detector(s), Radon Mitigation System
- Subdivision: OLD TRAIL
HOA
- Has HOA: Yes
- Amenities included: Golf Course, Playground, Pool, Sports Fields, Trail(s)
- Services included: Association Management, Common Area Maintenance, Playground, Snow Removal, Trash
- HOA fee: $211 quarterly
Location
- Region: Crozet
Financial & listing details
- Price per square foot: $295/sqft
- Annual tax amount: $7,088
- Date on market: 3/5/2026
Estimated market value
Not available
Estimated sales range
Not available
$4,302/mo
Price history
| Date | Event | Price |
|---|---|---|
| 3/5/2026 | Pending sale | $829,510$249/sqft |
Source:  CAAR #673966 Report a problem CAAR #673966 Report a problem | ||
Public tax history
Tax history is unavailable.
Monthly payment
Est. payment
Payment breakdown
Explore the cost of this home by adjusting the details. Changes won't be saved.Climate risks
Neighborhood: 22932
Nearby schools
Schools provided by the listing agent
- Elementary: Brownsville
- Middle: Henley
- High: Western Albemarle
Source: CAAR. This data may not be complete. We recommend contacting the local school district to confirm school assignments for this home.
Similar homes
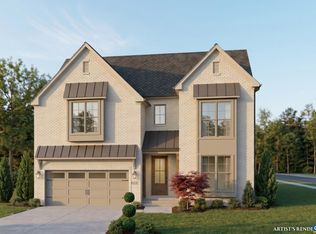
- $776,7793 bd4 ba2.9k sqft14A Crewe St, Crozet, VA 22932New Construction

 CAAR
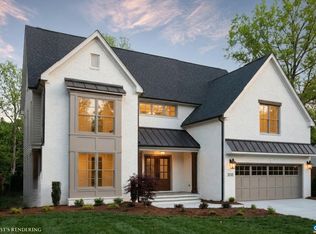
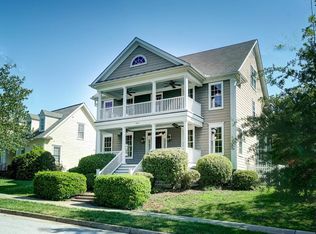
CAAR - $875,0005 bd4 ba3.3k sqft5223 Brook View Rd, Crozet, VA 22932For Sale
 MLS ID #677846, DENISE RAMEY TEAM, LONG & FOSTER - CHARLOTTESVILLE WEST. CAAR
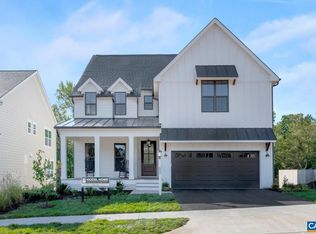
 - $784,9004 bd4 ba2.6k sqft3 E Corsham St, Crozet, VA 22932New Construction
 CAAR
CAAR - $799,9004 bd5 ba2.7k sqft4 Warwick Dr, Crozet, VA 22932New Construction
 MLS ID #671408, KATE COLVIN, NEST REALTY GROUP. CAAR
 - $699,9003 bd3 ba2.3k sqft18B Crewe St, Crozet, VA 22932New ConstructionCAAR
- $729,9003 bd3 ba2.1k sqft3A Corsham St, Crozet, VA 22932New ConstructionCAAR
- $749,9003 bd3 ba1.9k sqft3B Corsham St, Crozet, VA 22932New ConstructionCAAR
- $699,0005 bd4 ba3.4k sqft1865 Bargamin Loop, Crozet, VA 22932For SaleMLS ID #679879, STEVE KOLENO, BEYCOME BROKERAGE REALTY, LLC. CAAR
- $774,9003 bd3 ba2k sqft6 Warwick Dr Lot 6, Crozet, VA 22932New ConstructionMLS ID #672775, KATE COLVIN, NEST REALTY GROUP. CAAR
- $749,0005 bd4 ba3.4k sqft582 Miller School Rd, Charlottesville, VA 22903For SaleMLS ID #681067, SCOTT OWENS, JASON MITCHELL REAL ESTATE. CAAR
- $650,0003 bd5 ba2.8k sqft5521 Stonegate Ln, Crozet, VA 22932For SaleMLS ID #680587, DENISE RAMEY TEAM, LONG & FOSTER - CHARLOTTESVILLE WEST. CAAR
- $558,5003 bd2 ba1.9k sqft462 Burchs Creek Rd, Crozet, VA 22932For SaleMLS ID #679825, ROSS STEVENS, STEVENS & COMPANY-CROZET. CAAR
- $980,0003 bd2 ba2.4k sqft158 Apple Ln, Afton, VA 22920For SaleMLS ID #678990, CHASTITY MORGAN, MOUNTAIN AREA NEST REALTY. CAAR
- $995,0004 bd5 ba3.9k sqft2085 Bentivar Dr, Charlottesville, VA 22911For SaleMLS ID #679251, JAMIE WHITE, JAMIE WHITE REAL ESTATE. CAAR
- $635,0005 bd3 ba2.7k sqft4845 Mechums River Rd, Charlottesville, VA 22901For SaleMLS ID #680526, MIKE GAFFNEY, COMPASS-CHARLOTTESVILLE. CAAR
- $1,100,0005 bd4 ba3.8k sqft6325 Indian Ridge Dr, Earlysville, VA 22936For SaleMLS ID #680116, LYNN FOX, FOX REALTY GROUP LLC. CAAR
