Please submit highest & best offers by 6 PM on 6/25/26, thank you. Absolutely Charming! This light-filled home offers three spacious living levels and a warm, inviting layout throughout. Enter into a welcoming living room with a fireplace-perfect for relaxing or entertaining. The first floor also features a private office or optional fourth bedroom, along with one of three full baths. The main level is ideal for both everyday living and gatherings, featuring a large dining room with direct access to the sunroom and kitchen with an eat in area. Just off the dining room is an oversized, well-proportioned living room. Upstairs, you will find three additional bedrooms along with the third full bath. All three full baths in the home have been renovated with highest quality craftmanship. The above-grade lower level offers a fun and flexible space to unwind, complete with a wet bar and direct access to the two-car garage & laundry. Generous storage can be found throughout the home. Enjoy outdoor living on the deck-ideal for dining or relaxing-overlooking 2.6 acres of beautiful property, ready for you to personalize with endless possibilities. Set on a quiet road, close to town, schools, and the Wilton YMCA. An incredible value with wonderful potential Please note: The town shows 2 full & 1 half bath, however this home has 3 full bathrooms.
Sold for $900,000
Zillow last checked:
Listing updated:
Bought with:
Anthony Ardino, RES.0760642
William Raveis Real Estate
Source: Smart MLS,MLS#: 24182432
Price history
| Date | Event | Price |
|---|---|---|
| 8/10/2026 | Sold | $900,000+2.5%$466/sqft |
Source:  Smart MLS #24182432 Report a problem Smart MLS #24182432 Report a problem | ||
| 8/10/2026 | Pending sale | $878,000$454/sqft |
Source: Smart MLS #24182432 Report a problem | ||
| 6/27/2026 | Contingent | $878,000$454/sqft |
Source:  Berkshire Hathaway HomeServices New England Properties #24182432 Report a problem Berkshire Hathaway HomeServices New England Properties #24182432 Report a problem | ||
| 6/12/2026 | Listed for sale | $878,000+6%$454/sqft |
Source: Smart MLS #24182432 Report a problem | ||
| 9/17/2025 | Listing removed | $828,000$428/sqft |
Source: Berkshire Hathaway HomeServices New England Properties #24097828 Report a problem | ||
| 8/18/2025 | Contingent | $828,000$428/sqft |
Source: Berkshire Hathaway HomeServices New England Properties #24097828 Report a problem | ||
| 5/30/2025 | Listed for sale | $828,000+120.8%$428/sqft |
Source: Smart MLS #24097828 Report a problem | ||
| 11/10/2000 | Sold | $375,000$194/sqft |
Source: Smart MLS #98077755 Report a problem | ||
Nearby homes
- $1,224,8004 bd3 ba2.5k sqft30 Powder Horn Hill Rd, Wilton, CT 06897Off Market
- $1,036,5004 bd3 ba2.4k sqft31 Powder Horn Hill Rd, Wilton, CT 06897Off Market
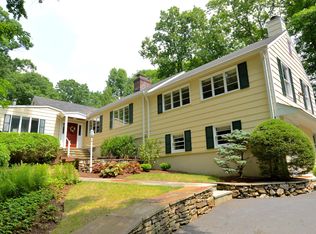
- $996,1003 bd2 ba2.2k sqft36 Powder Horn Hill Rd, Wilton, CT 06897Off Market
- $1,141,8004 bd4 ba2.1k sqft32 Powder Horn Hill Rd, Wilton, CT 06897Off Market
Sell for more on Zillow
Get a Zillow Showcase℠ listing at no additional cost and you could sell for .
$902,500
2% more
+$18,050
With Zillow Showcase(estimated)
$920,550
