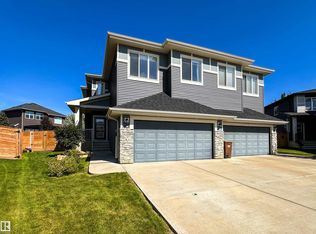
One of the largest lots in Riverside sets this home apart! Built by San Rufo Homes, this 2,000+ sq. ft. home pairs an incredible fully fenced yard with high-end finishes and a family-friendly layout. Inside, the bright open main floor features a beautiful kitchen with black stainless steel appliances, large island and walk-through pantry, mudroom. Open concept kitchen to the dining area and living room with built-in fireplace, all overlooking the backyard. Upstairs you'll find a bonus room with windows, convenient laundry, 3 bedrooms and a full main bath. The spacious primary suite includes its own full ensuite. The unfinished basement offers plenty of opportunity to add more living space. Outside, enjoy the deck and an exceptionally large yard with tons of room for kids and dogs to run, entertaining, gardening and relaxing. Down the street is the neighborhood playground. A rare combination of indoor space, high-end finishes and an outstanding lot in one of St. Albert's growing communities.
For sale
C$650,000
34 Raspberry Rd, Saint Albert, AB T8N 8A3
3beds
2,129sqft
Single Family Residence
Built in 2023
6,017 Square Feet Lot
$-- Zestimate®
C$305/sqft
C$-- HOA
What's special
Incredible fully fenced yardHigh-end finishesBright open main floorLarge islandWalk-through pantryBuilt-in fireplaceBonus room with windows
- 1 day
- 22
- 3
Zillow last checked:
Listing updated:
Listed by:
Melody M Wilson,
Real Broker
Source: RAE,MLS®#: E4505938
Facts & features
Interior
Bedrooms & bathrooms
- Bedrooms: 3
- Bathrooms: 3
- Full bathrooms: 2
- 1/2 bathrooms: 1
Primary bedroom
- Level: Upper
Family room
- Level: Upper
- Area: 251.92
- Dimensions: 18.8 x 13.4
Heating
- Forced Air-1, Natural Gas
Appliances
- Included: Dishwasher-Built-In, Dryer, Exhaust Fan, Microwave, Refrigerator, Electric Stove, Washer
Features
- Flooring: Carpet, Vinyl Plank
- Windows: Window Coverings
- Basement: Full, Unfinished
- Fireplace features: Electric
Interior area
- Total structure area: 2,129
- Total interior livable area: 2,129 sqft
Video & virtual tour
Property
Parking
- Total spaces: 4
- Parking features: Double Garage Attached
- Attached garage spaces: 2
Features
- Levels: 2 Storey,2
- Patio & porch: Deck
- Exterior features: Playground Nearby
Lot
- Size: 6,017 Square Feet
- Features: Flat Site, Playground Nearby, Shopping Nearby, See Remarks
Construction
Type & style
- Home type: SingleFamily
- Property subtype: Single Family Residence
Materials
- Foundation: Concrete Perimeter
- Roof: Asphalt
Condition
- Year built: 2023
Community & HOA
Community
- Features: Deck, See Remarks
Location
- Region: Saint Albert
Financial & listing details
- Price per square foot: C$305/sqft
- Date on market: 8/28/2026
- Ownership: Private
Price history
Price history is unavailable.
Public tax history
Tax history is unavailable.
Climate risks
Neighborhood: Riverside
Nearby schools
GreatSchools rating
No schools nearby
We couldn't find any schools near this home.


Similar homes
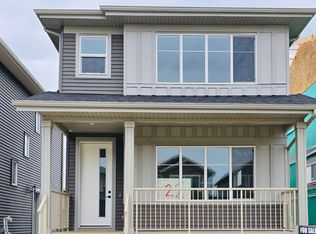
- C$659,9003 bd3 ba2k sqft79 Royal St, Saint Albert, AB T8N 7X4For Sale
 MLS ID #E4504489, Erin L Willman, RE/MAX Elite. RAE
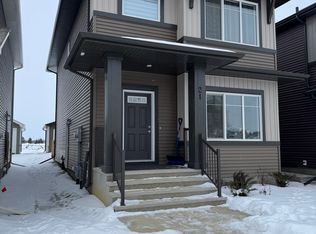
 - C$649,9003 bd3 ba2k sqft8 Edgemont Point E, Saint Albert, AB T8N 5K2For Sale
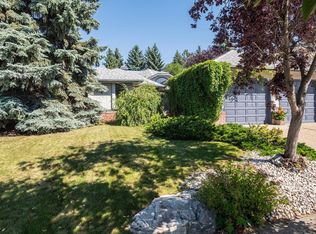 MLS ID #E4505851, John P Carle, Homes & Gardens Real Estate Limited. RAE
 - C$649,9003 bd3 ba1.6k sqft26 Butterfield Cres, Saint Albert, AB T8N 2W7For Sale
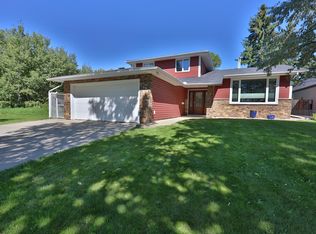 MLS ID #E4505721, Michael T Kinsella, RE/MAX Elite. RAE
 - C$549,9003 bd3 ba1.8k sqft18 Robin Way, Saint Albert, AB T8N 7T6For Sale
 MLS ID #E4505822, Brooke A Sagert, Sarasota Realty. RAE
