*Highest and best offer deadline by 4pm Tuesday 8/11* Turn the key and move right into this beautifully renovated 3 bedroom, 3 full bath ranch offering the perfect blend of modern updates and the ease of one-level living. The stunning kitchen has been completely remodeled with granite countertops, stainless steel appliances, and opens seamlessly to the dining area, where a beautiful double-sided fireplace creates an inviting focal point shared with the spacious living room. The main level features all three bedrooms, including a primary suite with its own beautifully renovated en suite full bath, plus an additional fully updated main bath. The thoughtfully designed floor plan is ideal for both everyday living and entertaining. The finished lower level provides exceptional additional living space complete with a third full bath, making it perfect for a family room, home office, guest suite, or recreation area. Outside, you'll appreciate the brand-new roof and new deck APO, fresh landscaping and attached two-car garage, offering both curb appeal and the peace of mind of meaningful improvements. Tucked away but conveniently located to nearby shopping, restaurants, parks, and other everyday amenities, this move-in ready home is ready for its next chapter. Don't miss your opportunity to make this beautiful home yours!
Under contract
$469,500
34 Rice Road, East Windsor, CT 06016
3beds
2,408sqft
Single Family Residence
Built in 1963
0.84 Acres Lot
$-- Zestimate®
$195/sqft
$-- HOA
What's special
- 54 days
- 56
- 2
Zillow last checked:
Listing updated:
Listed by:
Meghan Bonta (603)759-5813,
Kelley & Katzer Real Estate LL 413-209-9933
Source: Smart MLS,MLS#: 24194587
Facts & features
Interior
Bedrooms & bathrooms
- Bedrooms: 3
- Bathrooms: 3
- Full bathrooms: 3
Primary bedroom
- Features: Remodeled, Ceiling Fan(s), Full Bath, Hardwood Floor
- Level: Main
- Area: 180 Square Feet
- Dimensions: 12 x 15
Bedroom
- Features: Remodeled, Ceiling Fan(s), Hardwood Floor
- Level: Main
- Area: 132 Square Feet
- Dimensions: 11 x 12
Bedroom
- Features: Remodeled, Ceiling Fan(s), Hardwood Floor
- Level: Main
- Area: 168 Square Feet
- Dimensions: 12 x 14
Primary bathroom
- Features: Remodeled, Granite Counters, Full Bath, Stall Shower, Hardwood Floor
- Level: Main
- Area: 54 Square Feet
- Dimensions: 12 x 4.5
Bathroom
- Features: Remodeled, Quartz Counters, Double-Sink, Full Bath, Tub w/Shower, Tile Floor
- Level: Main
- Area: 80 Square Feet
- Dimensions: 8 x 10
Bathroom
- Features: Remodeled, Granite Counters, Stall Shower, Tile Floor
- Level: Lower
- Area: 56 Square Feet
- Dimensions: 8 x 7
Dining room
- Features: Vaulted Ceiling(s), Balcony/Deck, Ceiling Fan(s), Fireplace, Sliders, Hardwood Floor
- Level: Main
- Area: 208 Square Feet
- Dimensions: 13 x 16
Kitchen
- Features: Remodeled, Granite Counters, Dining Area, Eating Space
- Level: Main
- Area: 169 Square Feet
- Dimensions: 13 x 13
Living room
- Features: Remodeled, Fireplace, Hardwood Floor
- Level: Main
- Area: 276 Square Feet
- Dimensions: 12 x 23
Rec play room
- Features: Remodeled, Fireplace, Full Bath, Wall/Wall Carpet
- Level: Lower
- Area: 840 Square Feet
- Dimensions: 24 x 35
Heating
- Baseboard, Oil
Cooling
- Window Unit(s)
Appliances
- Included: Electric Range, Microwave, Refrigerator, Dishwasher, Water Heater
- Laundry: Lower Level
Features
- Open Floorplan
- Doors: Storm Door(s)
- Windows: Thermopane Windows
- Basement: Full,Heated,Storage Space,Finished,Liveable Space
- Attic: Storage,Walk-up
- Number of fireplaces: 3
Interior area
- Total structure area: 2,408
- Total interior livable area: 2,408 sqft
- Finished area above ground: 1,572
- Finished area below ground: 836
Property
Parking
- Total spaces: 6
- Parking features: Attached, Paved, Driveway, Private, Asphalt
- Attached garage spaces: 2
- Has uncovered spaces: Yes
Features
- Patio & porch: Deck
- Exterior features: Rain Gutters
Lot
- Size: 0.84 Acres
- Features: Dry, Level, Cleared
Details
- Parcel number: 524962
- Zoning: A-1
Construction
Type & style
- Home type: SingleFamily
- Architectural style: Ranch
- Property subtype: Single Family Residence
Materials
- Vinyl Siding
- Foundation: Concrete Perimeter
- Roof: Asphalt
Condition
- New construction: No
- Year built: 1963
Utilities & green energy
- Sewer: Septic Tank
- Water: Well
- Utilities for property: Cable Available
Green energy
- Energy efficient items: Doors, Windows
Community & HOA
Community
- Features: Library, Park, Shopping/Mall
- Subdivision: Broad Brook
HOA
- Has HOA: No
Location
- Region: Broad Brook
Financial & listing details
- Price per square foot: $195/sqft
- Tax assessed value: $217,060
- Annual tax amount: $5,782
- Date on market: 7/30/2026
- Exclusions: See inclusions/exclusions disclosure
Estimated market value
Not available
Estimated sales range
Not available
Not available
Price history
| Date | Event | Price |
|---|---|---|
| 8/12/2026 | Pending sale | $469,500$195/sqft |
Source:  Smart MLS #24194587 Report a problem Smart MLS #24194587 Report a problem | ||
| 8/6/2026 | Price change | $469,500+129%$195/sqft |
Source: Smart MLS #24194587 Report a problem | ||
| 5/30/2025 | Pending sale | $205,000-23%$85/sqft |
Source: Smart MLS #24074516 Report a problem | ||
| 5/29/2025 | Sold | $266,325+29.9%$111/sqft |
Source: Smart MLS #24074516 Report a problem | ||
| 2/28/2025 | Listed for sale | $205,000$85/sqft |
Source: Smart MLS #24074516 Report a problem | ||
Public tax history
Tax history is unavailable.
Monthly payment
Est. payment
Payment breakdown
Explore the cost of this home by adjusting the details. Changes won't be saved.Climate risks
Neighborhood: 06016
Similar homes
- $449,9003 bd3 ba1.7k sqft4 Woodland Hollow Street, Windsor Locks, CT 06096For Sale

 MLS ID #24200665, Carrie Blair, Keller Williams Realty-Longmdw. Smart MLS
 - $469,0003 bd2 ba1.9k sqft2 Acorn Drive, Stafford, CT 06076For Sale
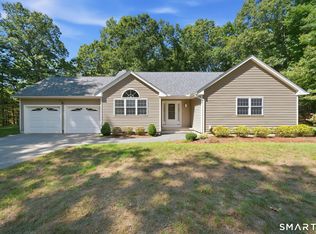 MLS ID #24206732, Kathy Geryk, Coldwell Banker Realty. Smart MLS
 - $529,9004 bd2 ba1.4k sqft75 West Shore Road, Ellington, CT 06029For Sale
 MLS ID #24208473, Shawna Rohan, eXp Realty. Smart MLS
 - $475,0003 bd3 ba2.2k sqft31 Oxford Drive, Glastonbury, CT 06033For Sale
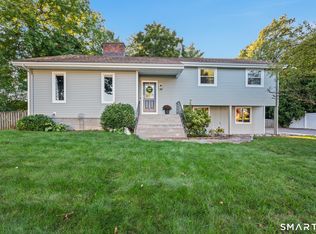 MLS ID #24206626, Ali White J. White, Coldwell Banker Realty. Smart MLS
 - $499,0004 bd3 ba1.9k sqft25 Cook Road, Tolland, CT 06084For SaleMLS ID #24206983, Reza Abbassi, New Door Realty. Smart MLS
- $550,0004 bd3 ba2.6k sqft2 Clinton Lane, Enfield, CT 06082For SaleMLS ID #24206150, Cheryl Alaimo, Chestnut Oak Associates. Smart MLS
- $429,9003 bd2 ba2.2k sqft27 Snipsic Lake Road, Ellington, CT 06029For SaleMLS ID #24187644, Dianna Sleis, Coldwell Banker Realty. Smart MLS
- $569,9004 bd3 ba3k sqft389 Griffin Road, South Windsor, CT 06074For SaleMLS ID #24205523, James Knurek, Coldwell Banker Realty. Smart MLS
- $475,0003 bd3 ba2.3k sqft112 Hedgehog Lane, Simsbury, CT 06092For SaleMLS ID #24193123, Pamela C. Marra, Coldwell Banker Realty. Smart MLS
- $499,9003 bd2 ba1.8k sqft14 Dean Drive, Bolton, CT 06043For SaleMLS ID #24205465, Jesica Beaulieu, Dave Jones Realty, LLC. Smart MLS
- $549,9004 bd3 ba2.8k sqft26 Rustic Lane, South Windsor, CT 06074For SaleMLS ID #24202008, James Knurek, Coldwell Banker Realty. Smart MLS
- $425,0003 bd2 ba2.4k sqft772 Forbes Street, East Hartford, CT 06118For SaleMLS ID #24206324, Cheri Trudon, ERA Blanchard & Rossetto. Smart MLS
- $439,9003 bd2 ba1.6k sqft126 Baxter Street, Tolland, CT 06084For SaleMLS ID #24192539, Kathleen M. Sitek, Berkshire Hathaway NE Prop.. Smart MLS
- $519,9004 bd3 ba3.6k sqft100 Mulcahy Drive, East Hartford, CT 06118For SaleMLS ID #24196274, Robert F. Rosa, Berkshire Hathaway NE Prop.. Smart MLS
- $499,8804 bd3 ba2.2k sqft81 Crescent Road, Glastonbury, CT 06033For SaleMLS ID #24189709, Donna Mansfield, William Raveis Real Estate. Smart MLS
- $464,0003 bd3 ba1.5k sqft29 Potter School Road, Willington, CT 06279For SaleMLS ID #24182057, Mark K. Vuong, Real Broker CT, LLC. Smart MLS
- $399,9003 bd2 ba1.6k sqft81 Warren Avenue, Vernon, CT 06066For SaleMLS ID #24202950, Amber L. Alcazar, Coldwell Banker Realty. Smart MLS
