A Rare Opportunity in the highly Desirable Millbrook Community! Nestled on a private lot in the heart of sought-after-Millbrook, this unique Ranch-style home enjoys an exceptional setting backing directly to the Mill River and adjoining protected water company land, offering outstanding privacy and peaceful natural backdrop. Inside, you'll find 5 bedrooms and 3 full baths with a flexible floor plan designed to accommodate a variety of lifestyles. The spacious eat-in kitchen with large pantry opens to a light-filled sunroom. An expansive living room/dining room combination with a fireplace--perfect for everyday living and entertaining. This main level also includes Master bedroom with full bath and two additional bedrooms and bathroom. The finished lower level provides exceptional additional living space with two more bedrooms, a large family room with fireplace and floor to ceiling windows, a full bath, and a separate laundry room. It's an ideal set up for guests, extended family, multi-generational living or a home office. Additional features include central air, a security system, irrigations system, hardwood floors and a two-car attached garage. Offering a rare combination of space, flexibility, and an unbeatable location, this is a truly special home in one of North Haven's most desirable neighborhoods. Ridge Road School district. Professional photos will be on line Tuesday.
Under contract
$624,000
34 River Road, North Haven, CT 06473
5beds
3,518sqft
Single Family Residence
Built in 1970
0.59 Acres Lot
$612,300 Zestimate®
$177/sqft
$-- HOA
What's special
- 63 days
- 919
- 46
Likely to sell faster than
Zillow last checked:
Listing updated:
Listed by:
Anne T. Degregorio (203)415-0499,
Press/Cuozzo Realtors 203-288-1900,
Elise Kamp 203-804-0236,
Press/Cuozzo Realtors
Source: Smart MLS,MLS#: 24192630
Facts & features
Interior
Bedrooms & bathrooms
- Bedrooms: 5
- Bathrooms: 3
- Full bathrooms: 3
Primary bedroom
- Features: Bedroom Suite, Full Bath, Walk-In Closet(s), Hardwood Floor
- Level: Main
- Area: 204 Square Feet
- Dimensions: 12 x 17
Bedroom
- Features: Hardwood Floor
- Level: Main
- Area: 144 Square Feet
- Dimensions: 12 x 12
Bedroom
- Features: Hardwood Floor
- Level: Main
- Area: 221 Square Feet
- Dimensions: 13 x 17
Bedroom
- Features: Wall/Wall Carpet
- Level: Lower
- Area: 187 Square Feet
- Dimensions: 11 x 17
Bedroom
- Features: Wall/Wall Carpet
- Level: Lower
- Area: 204 Square Feet
- Dimensions: 12 x 17
Dining room
- Features: Hardwood Floor
- Level: Main
- Area: 180 Square Feet
- Dimensions: 12 x 15
Family room
- Features: Fireplace, Sliders
- Level: Lower
- Area: 345 Square Feet
- Dimensions: 15 x 23
Kitchen
- Features: Eating Space, Pantry
- Level: Main
- Area: 288 Square Feet
- Dimensions: 16 x 18
Living room
- Features: Bay/Bow Window, Combination Liv/Din Rm, Fireplace, Hardwood Floor
- Level: Main
- Area: 322 Square Feet
- Dimensions: 14 x 23
Sun room
- Features: Laminate Floor
- Level: Main
- Area: 112 Square Feet
- Dimensions: 8 x 14
Heating
- Hot Water, Natural Gas
Cooling
- Central Air
Appliances
- Included: Oven/Range, Refrigerator, Dishwasher, Washer, Dryer, Gas Water Heater, Water Heater
- Laundry: Lower Level
Features
- Windows: Thermopane Windows
- Basement: Full,Heated,Sump Pump,Storage Space,Partially Finished,Walk-Out Access,Liveable Space
- Attic: Storage,Pull Down Stairs
- Number of fireplaces: 2
Interior area
- Total structure area: 3,518
- Total interior livable area: 3,518 sqft
- Finished area above ground: 2,176
- Finished area below ground: 1,342
Property
Parking
- Total spaces: 2
- Parking features: Attached, Garage Door Opener
- Attached garage spaces: 2
Features
- Patio & porch: Patio
- Fencing: Partial,Chain Link
Lot
- Size: 0.59 Acres
- Features: Few Trees, Borders Open Space
Details
- Parcel number: 2009990
- Zoning: R20
Construction
Type & style
- Home type: SingleFamily
- Architectural style: Ranch
- Property subtype: Single Family Residence
Materials
- Vinyl Siding
- Foundation: Concrete Perimeter
- Roof: Asphalt
Condition
- New construction: No
- Year built: 1970
Utilities & green energy
- Sewer: Public Sewer
- Water: Public
- Utilities for property: Cable Available
Green energy
- Energy efficient items: Windows
Community & HOA
Community
- Features: Near Public Transport, Golf, Health Club, Library, Medical Facilities, Shopping/Mall
- Security: Security System
HOA
- Has HOA: No
Location
- Region: North Haven
Financial & listing details
- Price per square foot: $177/sqft
- Tax assessed value: $408,800
- Annual tax amount: $12,492
- Date on market: 7/27/2026
Estimated market value
$612,300
$582,000 - $643,000
$4,751/mo
Price history
| Date | Event | Price |
|---|---|---|
| 9/11/2026 | Pending sale | $624,000$177/sqft |
Source:  Smart MLS #24192630 Report a problem Smart MLS #24192630 Report a problem | ||
| 7/30/2026 | Listed for sale | $624,000+108%$177/sqft |
Source: Smart MLS #24192630 Report a problem | ||
| 6/26/2001 | Sold | $300,000+37%$85/sqft |
Source: Smart MLS #N179266 Report a problem | ||
| 9/29/1997 | Sold | $219,000$62/sqft |
Source: Public Record Report a problem | ||
Public tax history
| Year | Property taxes | Tax assessment |
|---|---|---|
| 2025 | $12,043 +12.3% | $408,800 +32% |
| 2024 | $10,724 +6.1% | $309,580 |
| 2023 | $10,108 +6.3% | $309,580 |
| 2022 | $9,507 | $309,580 |
| 2021 | $9,507 0% | $309,580 |
| 2020 | $9,507 -5.1% | $309,580 -3.7% |
| 2019 | $10,022 | $321,440 |
| 2018 | $10,022 +2% | $321,440 |
| 2017 | $9,830 +0.2% | $321,440 |
| 2016 | $9,814 | $321,440 |
Find assessor info on the county website
Monthly payment
Est. payment
Payment breakdown
Explore the cost of this home by adjusting the details. Changes won't be saved.Climate risks
Neighborhood: 06473
Nearby schools
Schools provided by the listing agent
- Elementary: Ridge Road
- Middle: North Haven
- High: North Haven
Source: Smart MLS. This data may not be complete. We recommend contacting the local school district to confirm school assignments for this home.
Similar homes
- $579,9004 bd3 ba2.3k sqft225 Bethmour Road, Bethany, CT 06524For Sale

 MLS ID #24210574, Jeff Grossarth, Realty ONE Group Connect. Smart MLS
 - $590,0005 bd4 ba3.3k sqft100 Blue Trail, Hamden, CT 06518For Sale
 MLS ID #24188578, Sam E. Ratner, Keller Williams Realty Prtnrs.. Smart MLS
 - $519,9004 bd3 ba2.2k sqft34 Clintonville Road, North Haven, CT 06473For Sale
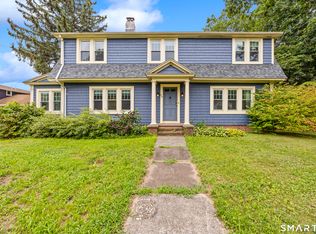 MLS ID #24201287, Wesley Krombel, Real Broker CT, LLC. Smart MLS
 - $629,9003 bd2 ba2.9k sqft14 Rice Road, Woodbridge, CT 06525For Sale
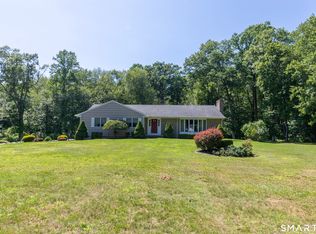 MLS ID #24191904, Regina M. Sauer, Houlihan Lawrence WD. Smart MLS
 - $575,0004 bd3 ba3.3k sqft1251 South Main Street, Cheshire, CT 06410For SaleMLS ID #24201800, Stacey Deangelis, Calcagni Real Estate. Smart MLS
- $619,9004 bd3 ba2.8k sqft11 Trumbull Drive, Wallingford, CT 06492For SaleMLS ID #24201435, Mary Sutera, Carbutti & Co., Realtors. Smart MLS
- $695,0004 bd2 ba1.9k sqft68 Village Street, North Haven, CT 06473For SaleMLS ID #24171452, Ian Mackie, Berkshire Hathaway NE Prop.. Smart MLS
- $875,0004 bd5 ba5.1k sqft1932 Hartford Turnpike, North Haven, CT 06473For SaleMLS ID #24191758, Kashif Akbar, KW Legacy Partners. Smart MLS
- $615,0004 bd3 ba2.4k sqft18 Buckingham Road, Seymour, CT 06483For SaleMLS ID #24199064, Michael DeBiase, Keller Williams Realty. Smart MLS
- $574,9005 bd4 ba4.1k sqft178 Maple Street, Seymour, CT 06483For SaleMLS ID #24204272, Mela Veltri Case, KW Legacy Partners. Smart MLS
- $619,9005 bd2 ba2.8k sqft28 Andrew Drive, Shelton, CT 06484For SaleMLS ID #24195790, Gary Gilroy, Alpine Realty. Smart MLS
- $712,4994 bd3 ba3k sqft20 Westminster Court, Milford, CT 06461For SaleMLS ID #24209757, Lisa M. Croce, Keller Williams Realty Group. Smart MLS
- $599,9004 bd3 ba2.8k sqft46 Longfellow Road, Shelton, CT 06484For SaleMLS ID #24191668, Brian Christy, William Raveis Real Estate. Smart MLS
- $595,0003 bd2 ba2.1k sqft850 Litchfield Turnpike, Bethany, CT 06524For SaleMLS ID #24204646, Christopher Farrell, Carbutti & Co., Realtors. Smart MLS
- $674,9004 bd3 ba3.5k sqft61 Greenbriar Road, Oxford, CT 06478For SaleMLS ID #24204189, Robert J. Van Egghen, Fiorelli Realty, LLC. Smart MLS
- $675,0005 bd4 ba3k sqft997 Rainbow Trail, Orange, CT 06477For SaleMLS ID #24178496, Sheila M. Cimmino, Coldwell Banker Realty. Smart MLS
- $650,0004 bd3 ba2.3k sqft417 Chestnut Tree Hill Road, Oxford, CT 06478For SaleMLS ID #24203217, Teona Chanadiri, Urban Haven Corp. Smart MLS
- $649,0004 bd4 ba4k sqft44 Sophia Court, Meriden, CT 06450For SaleMLS ID #24208785, Akiba Watts, Call It Closed Realty. Smart MLS
- $824,9005 bd4 ba3.5k sqft400 Beacon Hill Drive, Cheshire, CT 06410For SaleMLS ID #24176902, Philip A. Giampietro, Coldwell Banker Realty. Smart MLS
- $615,0003 bd2 ba1.9k sqft142 Ford Road, Woodbridge, CT 06525For SaleMLS ID #24204112, Heather Crabtree, RE/MAX RISE. Smart MLS
