Welcome to River's Edge, Stowe's newest luxury riverside community. Set along the West Branch River and adjacent to Stowe Country Club, this soon to be finished modern home delivers a rare combination of sophisticated design, everyday comfort, and timeless Vermont character. Inside, an open-concept main level unfolds beneath oversized windows and sliders that flood the home with natural light and showcase the tranquil setting. The chef's kitchen anchors the space with stone countertops and a generous walk-in pantry, flowing effortlessly into the living and dining areas. A first floor bedroom and dedicated home office add flexibility for guests, remote work, or multigenerational living, while a large mudroom keeps Vermont life organized in every season. The stunning primary suite is a true retreat, wrapped in natural light with a serene outlook, a spa-inspired bath, and an oversized walk-in closet. Two additional en-suite guest bedrooms ensure privacy and comfort for family and visitors alike, and a convenient laundry room and beautifully tiled baths complete the upper level. A finished basement, two car garage, and central air conditioning round out this thoughtfully designed residence. At River's Edge, you'll find more than a home. You'll discover a neighborhood. With direct access to the Stowe Recreation Path, year-round biking, walking, and skiing begin right outside your door. This exclusive riverside enclave blends natural beauty, mountain vistas, and in-town convenience into the ultimate Stowe retreat.
Pending
Listed by: Coldwell Banker Carlson Real Estate • Smith Macdonald Group
$2,095,000
34 River's Edge Lane #3, Stowe, VT 05672
4beds
4,111sqft
Single Family Residence
Built in 2026
7,841 Square Feet Lot
$2,068,400 Zestimate®
$510/sqft
$-- HOA
What's special
Two car garageMountain vistasExclusive riverside enclaveSerene outlookStunning primary suiteBeautifully tiled bathsSpa-inspired bath
- 50 days
- 44
- 0
Zillow last checked:
Listing updated:
Listed by:
Smith Macdonald Group,
Coldwell Banker Carlson Real Estate 802-253-7358
Source: PrimeMLS,MLS#: 5101893
Facts & features
Interior
Bedrooms & bathrooms
- Bedrooms: 4
- Bathrooms: 4
- Full bathrooms: 2
- 3/4 bathrooms: 2
Heating
- Forced Air
Cooling
- Central Air
Appliances
- Included: ENERGY STAR Qualified Dishwasher, ENERGY STAR Qualified Dryer, Microwave, Gas Range, ENERGY STAR Qualified Refrigerator, ENERGY STAR Qualified Washer, Instant Hot Water, Exhaust Fan
- Laundry: 2nd Floor Laundry
Features
- Kitchen Island, Kitchen/Dining, Kitchen/Living, Primary BR w/ BA, Natural Light, Soaking Tub, Walk-In Closet(s), Walk-in Pantry
- Flooring: Carpet, Hardwood, Tile
- Basement: Finished,Interior Entry
- Number of fireplaces: 1
- Fireplace features: Gas, 1 Fireplace
Interior area
- Total structure area: 4,741
- Total interior livable area: 4,111 sqft
- Finished area above ground: 3,161
- Finished area below ground: 950
Video & virtual tour
Property
Parking
- Total spaces: 2
- Parking features: Paved
- Garage spaces: 2
Features
- Levels: Two
- Stories: 2
- Exterior features: Deck
- Has view: Yes
- View description: Mountain(s)
- Frontage length: Road frontage: 118
Lot
- Size: 7,841 Square Feet
- Features: Curbing, Landscaped, Level, PRD/PUD, Trail/Near Trail, Views, Abuts Golf Course, Near Country Club, Near Golf Course, Near Paths, Near Shopping, Near Skiing, Near Snowmobile Trails, Neighborhood, Near School(s)
Details
- Zoning description: RR2, PUD
- Other equipment: Radon Mitigation
Construction
Type & style
- Home type: SingleFamily
- Architectural style: Contemporary
- Property subtype: Single Family Residence
Materials
- Wood Frame
- Foundation: Concrete
- Roof: Standing Seam
Condition
- New construction: Yes
- Year built: 2026
Utilities & green energy
- Electric: Circuit Breakers, Underground
- Sewer: Public Sewer
- Utilities for property: Underground Utilities, Fiber Optic Internt Avail
Community & HOA
Community
- Security: Carbon Monoxide Detector(s), Hardwired Smoke Detector
- Subdivision: River's Edge
HOA
- Has HOA: Yes
- Amenities included: Master Insurance, Common Acreage, Snow Removal
- Services included: Maintenance Grounds, Plowing, HOA Fee
- Additional fee info: Fee: $60
Location
- Region: Stowe
Financial & listing details
- Price per square foot: $510/sqft
- Date on market: 7/27/2026
- Road surface type: Paved
Estimated market value
$2,068,400
$1.96M - $2.17M
Not available
Price history
| Date | Event | Price |
|---|---|---|
| 8/4/2026 | Pending sale | $2,095,000$510/sqft |
Source:  PrimeMLS #5101893 Report a problem PrimeMLS #5101893 Report a problem | ||
| 7/27/2026 | Listed for sale | $2,095,000$510/sqft |
Source: PrimeMLS #5101893 Report a problem | ||
Public tax history
Tax history is unavailable.
Monthly payment
Est. payment
Payment breakdown
Explore the cost of this home by adjusting the details. Changes won't be saved.Climate risks
Neighborhood: 05672
Nearby schools
Schools provided by the listing agent
- Elementary: Stowe Elementary School
- Middle: Stowe Middle/High School
- High: Stowe Middle/High School
- District: Lamoille South
Source: PrimeMLS. This data may not be complete. We recommend contacting the local school district to confirm school assignments for this home.
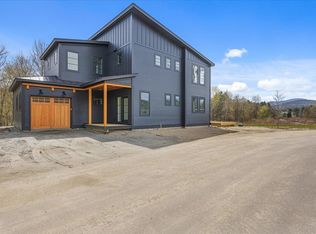
Similar homes
- $1,895,0004 bd5 ba3.5k sqft11 Kirkwood Lane, Stowe, VT 05672Active
 MLS ID #5109420, Meg Kauffman. PrimeMLS
 - $1,895,0004 bd6 ba4k sqft34 Fairway Drive, Stowe, VT 05661Active
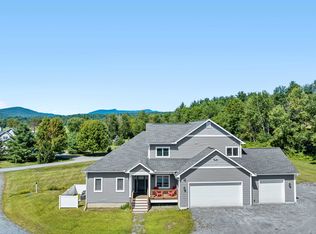 MLS ID #5059226, Joni Gaines. PrimeMLS
 - $2,100,0004 bd5 ba3k sqft654 Moulton Lane, Stowe, VT 05672Active
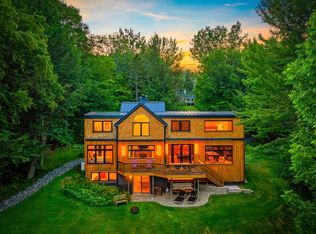 MLS ID #5091926, Pall Spera. PrimeMLS
 - $1,975,0004 bd4 ba4.3k sqft306 Sterling Woods Road, Stowe, VT 05672Active
 MLS ID #5106198, Pall Spera. PrimeMLS
