Experience the pinnacle of sophisticated living in this custom-built all-brick estate, perfectly situated on a lush, private half-acre lot within the prestigious Robin Hood Ranch enclave of Oak Brook. Spanning approximately 5,865 total square feet, this residence is a masterclass in architectural detail and thoughtful design, offering an expansive layout that caters to both grand entertaining and quiet relaxation. The main level is anchored by a breathtaking open-concept kitchen, complete with a butler's pantry, that flows seamlessly into a light-filled great room. For more formal occasions, the elegant living and dining rooms provide a stately backdrop. The primary suite serves as a true sanctuary on the main floor, accompanied by two additional spacious bedrooms, a dedicated office, and a convenient laundry room. Upstairs, two large bedrooms, a full bath, and a versatile bonus room offer ample space for guests or hobbies. Throughout the home, gorgeous hardwood flooring, soaring skylights, and two cozy fireplaces create an atmosphere of warmth and refinement. Modern luxury is defined by peace of mind, and this home delivers with an impressive list of recent high-end upgrades, including a new roof (2023), dual hot water heaters (2024), and updated HVAC systems. Outdoor living is elevated by a massive new composite deck (2022) overlooking the manicured grounds, while the three-car garage features a sleek new epoxy floor (2021). Adding to the property's immense value is its location within the top-rated Oak Brook Butler District 53 and Hinsdale Central High School district. With a partially finished basement providing endless storage or customization potential and the benefit of low Oak Brook taxes, this estate represents a rare opportunity in one of the area's most sought-after locations. This is a rare chance to secure a legacy property in a premier community. Schedule your private tour today and submit your offer before this Oak Brook gem is claimed by another discerning buyer.
Active
Price cut: $100K (9/10)
$1,400,000
34 Robin Hood Rnch, Oak Brook, IL 60523
5beds
5,865sqft
Single Family Residence
Built in 1992
0.51 Acres Lot
$1,339,900 Zestimate®
$239/sqft
$8/mo HOA
What's special
Two cozy fireplacesVersatile bonus roomTwo additional spacious bedroomsDedicated officeSoaring skylightsBreathtaking open-concept kitchenLight-filled great room
- 37 days
- 2,126
- 104
Zillow last checked:
Listing updated:
Listed by:
Karen Giandonato (630)484-8541,
Coldwell Banker Realty
Source: MRED as distributed by MLS GRID,MLS#: 12712660
Facts & features
Interior
Bedrooms & bathrooms
- Bedrooms: 5
- Bathrooms: 4
- Full bathrooms: 3
- 1/2 bathrooms: 1
Rooms
- Room types: Bedroom 5, Breakfast Room, Office, Bonus Room, Recreation Room, Foyer, Storage
Primary bedroom
- Features: Flooring (Hardwood), Window Treatments (Blinds), Bathroom (Full, Double Sink, Whirlpool & Sep Shwr)
- Level: Main
- Area: 418 Square Feet
- Dimensions: 22X19
Bedroom 2
- Features: Flooring (Hardwood)
- Level: Main
- Area: 221 Square Feet
- Dimensions: 17X13
Bedroom 3
- Features: Flooring (Hardwood), Window Treatments (Blinds)
- Level: Main
- Area: 169 Square Feet
- Dimensions: 13X13
Bedroom 4
- Features: Flooring (Hardwood), Window Treatments (Blinds, Skylight(s))
- Level: Second
- Area: 224 Square Feet
- Dimensions: 16X14
Bedroom 5
- Features: Flooring (Hardwood), Window Treatments (Blinds, Skylight(s))
- Level: Second
- Area: 361 Square Feet
- Dimensions: 19X19
Bonus room
- Features: Flooring (Carpet), Window Treatments (Skylight(s))
- Level: Second
- Area: 306 Square Feet
- Dimensions: 18X17
Breakfast room
- Features: Flooring (Hardwood)
- Level: Main
- Area: 140 Square Feet
- Dimensions: 14X10
Dining room
- Features: Flooring (Hardwood), Window Treatments (Blinds)
- Level: Main
- Area: 176 Square Feet
- Dimensions: 16X11
Family room
- Features: Flooring (Hardwood), Window Treatments (Blinds, Skylight(s))
- Level: Main
- Area: 280 Square Feet
- Dimensions: 20X14
Foyer
- Features: Flooring (Marble), Window Treatments (Blinds, Skylight(s))
- Level: Main
- Area: 117 Square Feet
- Dimensions: 13X9
Kitchen
- Features: Kitchen (Pantry-Butler, Breakfast Room), Flooring (Hardwood)
- Level: Main
- Area: 154 Square Feet
- Dimensions: 14X11
Laundry
- Features: Flooring (Laminate)
- Level: Main
- Area: 42 Square Feet
- Dimensions: 7X6
Living room
- Features: Flooring (Hardwood)
- Level: Main
- Area: 270 Square Feet
- Dimensions: 18X15
Office
- Features: Flooring (Hardwood), Window Treatments (Blinds)
- Level: Main
- Area: 132 Square Feet
- Dimensions: 12X11
Other
- Level: Basement
- Area: 1073 Square Feet
- Dimensions: 37X29
Storage
- Level: Basement
- Area: 616 Square Feet
- Dimensions: 28X22
Heating
- Natural Gas, Forced Air
Cooling
- Central Air
Appliances
- Included: Microwave, Dishwasher, Refrigerator, Washer, Dryer, Disposal, Trash Compactor, Cooktop, Oven, Humidifier, Multiple Water Heaters
- Laundry: Main Level, Sink
Features
- Vaulted Ceiling(s), Cathedral Ceiling(s), 1st Floor Bedroom, 1st Floor Full Bath, Built-in Features, Walk-In Closet(s)
- Flooring: Hardwood
- Doors: French Doors, Storm Door(s), 6 Panel Door(s), Sliding Glass Door(s)
- Windows: Screens, Skylight(s), Blinds
- Basement: Partially Finished,Crawl Space,Bath/Stubbed,Full
- Number of fireplaces: 2
- Fireplace features: Gas Starter, Family Room, Living Room
Interior area
- Total structure area: 0
- Total interior livable area: 5,865 sqft
Property
Parking
- Total spaces: 3
- Parking features: Concrete, Garage Door Opener, Yes, Garage Owned, Attached, Garage
- Attached garage spaces: 3
- Has uncovered spaces: Yes
Accessibility
- Accessibility features: No Disability Access
Features
- Stories: 2
- Patio & porch: Deck
Lot
- Size: 0.51 Acres
- Dimensions: 127 X 175
- Features: Landscaped
Details
- Parcel number: 0636106003
- Special conditions: List Broker Must Accompany
- Other equipment: Ceiling Fan(s), Sump Pump, Sprinkler-Lawn, Air Purifier, Backup Sump Pump;, Radon Mitigation System, Generator
Construction
Type & style
- Home type: SingleFamily
- Property subtype: Single Family Residence
Materials
- Brick
- Foundation: Concrete Perimeter
- Roof: Asphalt
Condition
- New construction: No
- Year built: 1992
Utilities & green energy
- Electric: 200+ Amp Service
- Sewer: Public Sewer
- Water: Lake Michigan
Community & HOA
Community
- Security: Security System, Carbon Monoxide Detector(s), Closed Circuit Camera(s)
HOA
- Has HOA: Yes
- Services included: Other
- HOA fee: $100 annually
Location
- Region: Oak Brook
Financial & listing details
- Price per square foot: $239/sqft
- Tax assessed value: $359,046
- Annual tax amount: $13,629
- Date on market: 8/11/2026
- Ownership: Fee Simple w/ HO Assn.
Estimated market value
$1,339,900
$1.27M - $1.41M
$6,566/mo
Price history
| Date | Event | Price |
|---|---|---|
| 9/10/2026 | Price change | $1,400,000-6.7%$239/sqft |
Source:  MRED as distributed by MLS GRID #12712660 Report a problem MRED as distributed by MLS GRID #12712660 Report a problem | ||
| 8/11/2026 | Listed for sale | $1,500,000+57.9%$256/sqft |
Source: MRED as distributed by MLS GRID #12712660 Report a problem | ||
| 10/16/2017 | Sold | $950,000-2.6%$162/sqft |
Source: MRED as distributed by MLS GRID #09732135 Report a problem | ||
| 9/5/2017 | Pending sale | $975,000$166/sqft |
Source: Berkshire Hathaway HomeServices KoenigRubloff Realty Group #09732135 Report a problem | ||
| 7/12/2017 | Price change | $975,000-2%$166/sqft |
Source: Berkshire Hathaway HomeServices KoenigRubloff Realty Group #09616992 Report a problem | ||
| 6/30/2017 | Price change | $995,000-0.5%$170/sqft |
Source: Berkshire Hathaway HomeServices KoenigRubloff Realty Group #09616992 Report a problem | ||
| 6/2/2017 | Price change | $999,999-7%$171/sqft |
Source: Berkshire Hathaway HomeServices KoenigRubloff Realty Group #09616992 Report a problem | ||
| 5/13/2017 | Price change | $1,075,000-6.4%$183/sqft |
Source: Berkshire Hathaway HomeServices KoenigRubloff Realty Group #09616992 Report a problem | ||
| 5/5/2017 | Listed for sale | $1,149,000-4.3%$196/sqft |
Source: Berkshire Hathaway HomeServices KoenigRubloff #09616992 Report a problem | ||
| 8/24/2007 | Sold | $1,200,000+41.3%$205/sqft |
Source: MRED as distributed by MLS GRID #06256912 Report a problem | ||
| 10/20/1999 | Sold | $849,000$145/sqft |
Source: Public Record Report a problem | ||
Public tax history
| Year | Property taxes | Tax assessment |
|---|---|---|
| 2024 | $13,086 +4.6% | $359,046 +8.1% |
| 2023 | $12,509 +6.7% | $332,020 +4% |
| 2022 | $11,723 +4.7% | $319,160 +2.5% |
| 2021 | $11,199 +2.5% | $311,230 +2.2% |
| 2020 | $10,928 +5.2% | $304,410 +5.2% |
| 2019 | $10,392 -5% | $289,420 -8.9% |
| 2018 | $10,943 -3.3% | $317,550 -4.8% |
| 2017 | $11,322 +2.6% | $333,660 +6.1% |
| 2016 | $11,034 +1.4% | $314,330 +7.3% |
| 2015 | $10,884 +1.5% | $292,830 +4.9% |
| 2014 | $10,725 +0.8% | $279,150 -1.4% |
| 2013 | $10,637 +0.3% | $283,080 -6.2% |
| 2012 | $10,607 +3% | $301,700 -7.9% |
| 2011 | $10,299 +3.5% | $327,570 -5.8% |
| 2010 | $9,954 +2.9% | $347,600 -6.8% |
| 2009 | $9,676 +2.6% | $372,960 |
| 2008 | $9,432 +7.1% | $372,960 +8.8% |
| 2007 | $8,811 +4.8% | $342,790 +8.9% |
| 2006 | $8,403 +4.1% | $314,770 +6.9% |
| 2005 | $8,075 +4.1% | $294,450 +6.3% |
| 2004 | $7,757 +3.5% | $277,000 +10.1% |
| 2003 | $7,496 +6.3% | $251,590 +9.9% |
| 2002 | $7,049 +5.5% | $228,960 +8.7% |
| 2001 | $6,681 +2.7% | $210,550 +5.2% |
| 2000 | $6,504 | $200,140 |
Find assessor info on the county website
Monthly payment
Est. payment
Payment breakdown
Explore the cost of this home by adjusting the details. Changes won't be saved.Climate risks
Neighborhood: 60523
Nearby schools
Schools provided by the listing agent
- Elementary: Brook Forest Elementary School
- Middle: Butler Junior High School
- High: Hinsdale Central High School
- District: 53
Source: MRED as distributed by MLS GRID. This data may not be complete. We recommend contacting the local school district to confirm school assignments for this home.
Similar homes
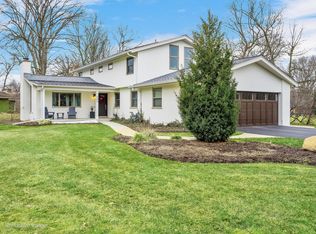
- $1,424,9005 bd6 ba3.6k sqft360 N Oak St, Hinsdale, IL 60521Active
 MLS ID #12697559, Bryan Bomba, @properties Christie's International Real Estate. MRED as distributed by MLS GRID
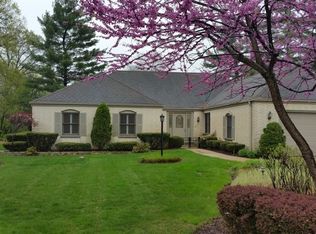
 - $1,399,0005 bd5 ba4.9k sqft1330 Maple Ave, Downers Grove, IL 60515Active
 MLS ID #12744463, Bryan Bomba, @properties Christie's International Real Estate. MRED as distributed by MLS GRID
 - $1,500,0004 bd5 ba4.5k sqft1604 Burr Ridge Clb, Burr Ridge, IL 60527Active
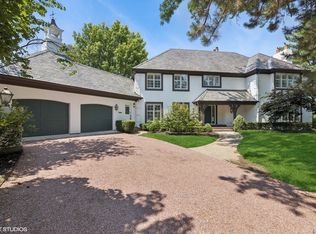 MLS ID #12740982, Jack Brennan, @properties Christie's International Real Estate. MRED as distributed by MLS GRID
 - $995,0004 bd5 ba5.6k sqft500 Parkview Pl, Burr Ridge, IL 60527New
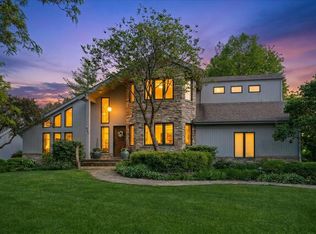 MLS ID #12760703, Shannon Hormanski, Baird & Warner. MRED as distributed by MLS GRID
