Skip main navigation
Sold for $828,000
  • $828,000

    34 Robinwood Road, Trumbull, CT 06611

    4beds
    2,039sqft
    Single Family Residence
    Built in 1952
    0.34 Acres Lot
    $788,900 Zestimate®
    $406/sqft
    $4,095 Estimated rent

    Home value

    $788,900

    $749,000 - $828,000

    $4,095/mo

    Zestimate® history
    Loading
    Loading...

    Owner options

    List your home for rent

    $4,095/mo

    Rent Zestimate®

    Find your next renter with Zillow Rental Manager. Plus, with online applications, you can quickly screen prospective tenants – for free.

    Learn more

    $4,095/mo

    Rent Zestimate®

    Refinance and save

    $5,575/mo

    Est. payment

    Refinancing to a lower rate could help reduce your monthly payments and save thousands over the life of the loan.

    See today's rates

    $5,575/mo

    Est. payment

    Explore your selling options

    Work with a Zillow partner agent

    Leverage their expertise and Zillow's premium Showcase listings to get your home seen by more buyers.

    Get started

    List with your own agent

    Get your home in front of millions of buyers by listing it on Zillow.

    Learn how to do it

    Sell it yourself

    Take full control of how buyers see your home on Zillow by listing For Sale by Owner (FSBO).

    List your home

    What's special

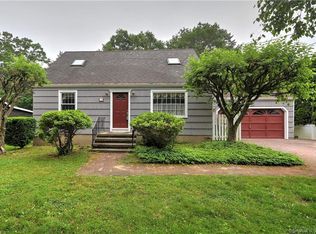
    Highest and Best Offers are requested by sellers to be delivered by Tuesday, June 9th, at 1:00 pm. This magazine-worthy Cape has been transformed into a stylish 21st-century dream home, offering approximately 2,039 square feet of well-designed living space and a flexible floor plan. From the inviting front portico, you'll immediately feel at home. Inside, a bright, airy layout, gleaming hardwood floors, and a warm and inviting atmosphere are highlighted by a stunning great room with wood burning fireplace, dining area, and a beautifully renovated kitchen. The kitchen features white cabinetry, quartz countertops, stainless steel appliances, gas stove with hood, and a butcher-block coffee bar and buffet. The sun-filled family room offers a perfect retreat for movie nights, game days, or simply relaxing, with large windows overlooking the stunning backyard. A beautifully updated powder room with a convenient laundry area and a fourth bedroom currently used as a second office add to this floorplan's flexibility. Outside, the stunning level yard seamlessly blends with the indoors for effortless interaction with family and friends with a Trex-style deck off the main living area and a door from the family room. The newer second level with gorgeous hardwood floors showcases a spacious primary suite with a custom walk-in closet and a private bath with double vanities. Two additional bedrooms and a lovely hall bath provide ample space for family and guests. Character abounds with custom two-panel doors, brushed nickel hardware, recessed lighting, and charming shed dormers.Don't miss the links for the Matterport Virtual Tour or the Walk-through video and floor plans of this incredible home. Major improvements include a newer roof, newer windows, newer and refinished hardwood floors, low-maintenance vinyl siding, newer kitchen, newer deck, newer doors, newer baths, newer heating system, and newer central air-offering peace of mind for years to come. Plus, a new Generac whole-house generator system! The full basement provides exceptional storage and future expansion potential. Tax records show 1885 plus 184 in enclosed porch which has been fully finished making 2039 total sf. This home is ideally located in sought-after Nichols, you'll enjoy easy access to 5 Pennies Park, the popular Thursday Farmers Market, shopping, dining, and major commuter routes. Combining the charm of Nichols Village, the desirability of Trumbull's schools with nearby parks, pools, golf, local restaurants, community events, and convenient commuter access, this exceptional home offers the perfect balance of neighborhood character and everyday convenience. Enjoy an easy commute to MetroNorth railroad, I-95, Merritt Pkwy or Route 8 - all minutes away!

    Zillow last checked:

    Listing updated:

    Listed by:

    Fredda Takacs (203)521-0300,

    Higgins Group Real Estate 203-452-5500

    Bought with:

    Karen Magee, RES.0798449

    Brown Harris Stevens

    Source: Smart MLS,MLS#: 24179452MLS Logo

    Facts & features

    Interior

    Bedrooms & bathrooms
    • Bedrooms: 4
    • Bathrooms: 3
    • Full bathrooms: 2
    • 1/2 bathrooms: 1
    Primary bedroom
    • Features: Full Bath, Walk-In Closet(s), Hardwood Floor
    • Level: Upper
    • Area: 207.24 Square Feet
    • Dimensions: 15.7 x 13.2
    Bedroom
    • Features: Hardwood Floor
    • Level: Main
    • Area: 121 Square Feet
    • Dimensions: 12.1 x 10
    Bedroom
    • Features: Hardwood Floor
    • Level: Upper
    • Area: 144.06 Square Feet
    • Dimensions: 14.7 x 9.8
    Bedroom
    • Features: Hardwood Floor
    • Level: Upper
    • Area: 198.72 Square Feet
    • Dimensions: 18.4 x 10.8
    Primary bathroom
    • Features: Granite Counters, Double-Sink, Full Bath
    • Level: Upper
    • Area: 93.93 Square Feet
    • Dimensions: 10.1 x 9.3
    Bathroom
    • Features: Quartz Counters, Full Bath, Tub w/Shower
    • Level: Upper
    • Area: 62.98 Square Feet
    • Dimensions: 9.4 x 6.7
    Bathroom
    • Features: Laundry Hookup, Tile Floor
    • Level: Main
    • Area: 51.8 Square Feet
    • Dimensions: 7.4 x 7
    Family room
    • Level: Main
    • Area: 148.05 Square Feet
    • Dimensions: 14.1 x 10.5
    Kitchen
    • Features: Breakfast Bar, Granite Counters, Kitchen Island, Sliders, Hardwood Floor
    • Level: Main
    • Area: 374.42 Square Feet
    • Dimensions: 19.4 x 19.3
    Living room
    • Features: Combination Liv/Din Rm, Fireplace, Hardwood Floor
    • Level: Main
    • Area: 258.7 Square Feet
    • Dimensions: 19.9 x 13
    Office
    • Features: Bookcases, Hardwood Floor
    • Level: Main
    • Area: 109 Square Feet
    • Dimensions: 10.9 x 10
    Heating
    • Forced Air, Zoned, Natural Gas
    Cooling
    • Central Air
    Appliances
    • Included: Gas Range, Refrigerator, Dishwasher, Washer, Dryer, Gas Water Heater, Water Heater
    • Laundry: Main Level
    Features
    • Smart Thermostat
    • Windows: Thermopane Windows
    • Basement: Full,Concrete
    • Attic: None
    • Number of fireplaces: 1
    Interior area
    • Total structure area: 2,039
    • Total interior livable area: 2,039 sqft
    • Finished area above ground: 2,039

    Property

    Parking
    • Total spaces: 2
    • Parking features: Attached, Driveway, Paved
    • Attached garage spaces: 1
    • Has uncovered spaces: Yes
    Features
    • Patio & porch: Deck
    Lot
    • Size: 0.34 Acres
    • Features: Level
    Details
    • Additional structures: Shed(s)
    • Parcel number: 398898
    • Zoning: AA
    • Other equipment: Generator

    Construction

    Type & style
    • Home type: SingleFamily
    • Architectural style: Cape Cod
    • Property subtype: Single Family Residence
    Materials
    • Vinyl Siding
    • Foundation: Concrete Perimeter
    • Roof: Asphalt
    Condition
    • New construction: No
    • Year built: 1952

    Utilities & green energy

    • Sewer: Public Sewer
    • Water: Public
    Green energy
    • Energy efficient items: Thermostat, Ridge Vents, Windows

    Community & HOA

    Community
    • Features: Golf, Library, Park, Playground, Near Public Transport, Shopping/Mall
    • Subdivision: Nichols
    HOA
    • Has HOA: No
    Location
    • Region: Trumbull

    Financial & listing details

    • Price per square foot: $406/sqft
    • Tax assessed value: $319,900
    • Annual tax amount: $11,824
    • Date on market: 6/2/2026

    Price history

    DateEventPrice
    7/14/2026Sold$828,000+10.4%$406/sqft
    Source: Smart MLS #24179452 Report a problem
    7/9/2026Pending sale$749,900$368/sqft
    Source: Smart MLS #24179452 Report a problem
    6/5/2026Listed for sale$749,900+22.9%$368/sqft
    Source: Smart MLS #24179452 Report a problem
    9/24/2021Sold$610,000+1.7%$299/sqft
    Source: Smart MLS #170420893 Report a problem
    8/16/2021Contingent$599,900$294/sqft
    Source: Smart MLS #170420893 Report a problem
    8/12/2021Listed for sale$599,900+112.7%$294/sqft
    Source: Smart MLS #170420893 Report a problem
    3/31/2021Sold$282,000+13.3%$138/sqft
    Source: Smart MLS #170377804 Report a problem
    3/12/2021Contingent$249,000$122/sqft
    Source: Smart MLS #170377804 Report a problem
    3/10/2021Listed for sale$249,000$122/sqft
    Source: Smart MLS #170377804 Report a problem

    Public tax history

    YearProperty taxesTax assessment
    2025$11,824 +3%$319,900
    2024$11,484 +1.5%$319,900
    2023$11,309 +1.6%$319,900
    2022$11,134 +73.3%$319,900 +79%
    2021$6,426 $178,710
    2020$6,426 +2.2%$178,710
    2018$6,285 +1.9%$178,710
    2017$6,165 +1.7%$178,710 -0.6%
    2015$6,059 +2.2%$179,800
    2014$5,930 +2%$179,800
    2013$5,815 +5.3%$179,800
    2012$5,522 -7%$179,800 -21.9%
    2011$5,937 +1.9%$230,200
    2010$5,824 +5.1%$230,200
    2009$5,541 +0.9%$230,200
    2008$5,493 +3.9%$230,200
    2007$5,285 +3.1%$230,200
    2006$5,127 +21.6%$230,200 +71.3%
    2005$4,217 +6.2%$134,400
    2004$3,969 +7.1%$134,400
    2003$3,705 +23.9%$134,400 +20%
    2000$2,990 +6.8%$112,000
    1999$2,800 $112,000
    Find assessor info on the county website

    Neighborhood: Trumbull Center

    Nearby schools

    GreatSchools rating
    Schools provided by the listing agent
    • Elementary: Booth Hill
    • Middle: Hillcrest
    • High: Trumbull

    Source: Smart MLS. This data may not be complete. We recommend contacting the local school district to confirm school assignments for this home.

    Get pre-qualified for a loan
    At Zillow Home Loans, we can pre-qualify you in as little as 5 minutes with no impact to your credit score.

    An equal housing lender. NMLS #10287.

    Sell for more on Zillow
    Get a Zillow Showcase℠ listing at no additional cost and you could sell for .
    $788,900
    2% more
    +$15,778
    With Zillow Showcase(estimated)
    $804,678