Charming Cape-style home nestled on 1.84 acres in beautiful Brookline features 3 bedrooms & 2½ baths and combines comfortable living spaces w/ plenty of room for storage, hobbies, and outdoor enjoyment. The welcoming entryway features pine floors and leads into the living room, where natural light fills the space and a beautiful pellet stove provides cozy warmth throughout the fall and winter. The lovely mantle adds an inviting touch to the room. The kitchen offers a functional layout with an island and plenty of workable space for meal preparation, while the adjacent dining area features a striking light fixture over the table. From here, step into the four-season sunroom overlooking the backyard, a wonderful spot to relax and enjoy the peaceful setting year-round. A convenient half bath with a pedestal sink and a separate entrance to the washer and dryer area is nearby for easy access. The private 1st floor primary suite features Berber carpeting, a walk-in closet, and a full bath, completing the main level. Upstairs, you’ll find a private office with a skylight and built-in bookshelves, perfect for working from home or creating a quiet reading space. The second bedroom offers two closets and its own skylight, while the third bedroom provides comfortable space with a full bath conveniently located between the two for easy access. The unfinished basement offers loads of storage, a wood stove, and workshop space. The 2-car garage accommodates larger vehicles while still leaving room for storage. Outside, the electrically equipped shed provides plenty of space for toys & lawn equipment, while an additional covered carport offers even more room for a vehicle or toys. Enjoy the outdoors from the stone patio, complete with a playset, sandbox, & woodshed. Surrounded by the privacy of the woods, this property offers a wonderful combination of comfort, functionality and peaceful outdoor living. Schedule your showing today! Open House Saturday 8/29 11:00 AM-1:00 PM
Active under contract
Listed by: Redfin Corporation • Sherre Dubis
$615,000
34 Rocky Pond Road, Brookline, NH 03033
3beds
2,270sqft
Single Family Residence
Built in 1993
1.84 Acres Lot
$-- Zestimate®
$271/sqft
$-- HOA
What's special
Welcoming entrywayWalk-in closetPine floors
- 21 days
- 1,551
- 109
Zillow last checked:
Listing updated:
Listed by:
Sherre Dubis,
Redfin Corporation 603-733-4257
Source: PrimeMLS,MLS#: 5106420
Facts & features
Interior
Bedrooms & bathrooms
- Bedrooms: 3
- Bathrooms: 3
- Full bathrooms: 2
- 1/2 bathrooms: 1
Heating
- Propane, Pellet Stove, Wood Stove
Cooling
- Central Air
Appliances
- Included: Dishwasher, Dryer, Microwave, Electric Range, Refrigerator, Propane Water Heater
- Laundry: Laundry Hook-ups, 1st Floor Laundry
Features
- Ceiling Fan(s), Dining Area, Kitchen Island, Kitchen/Dining, Primary BR w/ BA, Natural Light, Indoor Storage, Wired for Sound, Walk-In Closet(s), Programmable Thermostat, Smart Thermostat
- Flooring: Carpet, Laminate, Wood
- Windows: Window Treatments
- Basement: Bulkhead,Full,Interior Stairs,Storage Space,Unfinished,Walk-Up Access
- Has fireplace: Yes
- Fireplace features: Wood Burning
Interior area
- Total structure area: 3,370
- Total interior livable area: 2,270 sqft
- Finished area above ground: 2,270
- Finished area below ground: 0
Property
Parking
- Total spaces: 2
- Parking features: Dirt, Gravel, Direct Entry
- Garage spaces: 2
Features
- Levels: Two
- Stories: 2
- Patio & porch: Patio, Covered Porch
- Exterior features: Deck, Other - See Remarks, Shed
Lot
- Size: 1.84 Acres
- Features: Landscaped, Wooded
Details
- Parcel number: BRKLM0000FL000056S000001
- Zoning description: Residential
Construction
Type & style
- Home type: SingleFamily
- Architectural style: Cape
- Property subtype: Single Family Residence
Materials
- Wood Frame, Cedar Exterior
- Foundation: Concrete
- Roof: Asphalt Shingle
Condition
- New construction: No
- Year built: 1993
Utilities & green energy
- Electric: 200+ Amp Service, Circuit Breakers, Generator Ready
- Sewer: Private Sewer, Septic Tank
- Utilities for property: Cable Available, Propane
Community & HOA
Community
- Security: Security, Security System, Battery Smoke Detector, HW/Batt Smoke Detector
Location
- Region: Brookline
Financial & listing details
- Price per square foot: $271/sqft
- Tax assessed value: $513,600
- Annual tax amount: $13,179
- Date on market: 8/24/2026
- Road surface type: Dirt
Estimated market value
Not available
Estimated sales range
Not available
Not available
Price history
| Date | Event | Price |
|---|---|---|
| 8/24/2026 | Listed for sale | $615,000+108.5%$271/sqft |
Source:  PrimeMLS #5106420 Report a problem PrimeMLS #5106420 Report a problem | ||
| 7/29/2016 | Sold | $295,000+3.5%$130/sqft |
Source: Public Record Report a problem | ||
| 6/17/2016 | Pending sale | $285,000$126/sqft |
Source: Keller Williams Realty/Hollis #4497650 Report a problem | ||
| 6/14/2016 | Listed for sale | $285,000$126/sqft |
Source: Keller Williams Realty/Hollis #4497650 Report a problem | ||
Public tax history
| Year | Property taxes | Tax assessment |
|---|---|---|
| 2024 | $11,612 +8.8% | $513,600 |
| 2023 | $10,673 +17.3% | $513,600 +67.8% |
| 2022 | $9,097 +6.9% | $306,100 |
| 2021 | $8,510 | $306,100 |
| 2020 | $8,510 -6.9% | $306,100 |
| 2019 | $9,143 +1% | $306,100 |
| 2018 | $9,048 +6.8% | $306,100 +19% |
| 2017 | $8,472 +1.2% | $257,200 |
| 2016 | $8,374 +4.9% | $257,200 |
| 2015 | $7,986 | $257,200 |
Find assessor info on the county website
Monthly payment
Est. payment
Payment breakdown
Explore the cost of this home by adjusting the details. Changes won't be saved.Climate risks
Neighborhood: 03033
Nearby schools
Schools provided by the listing agent
- Elementary: Brookline Elementary
- Middle: Hollis Brookline Middle Sch
- High: Hollis-Brookline High School
- District: Hollis-Brookline Sch Dst
Source: PrimeMLS. This data may not be complete. We recommend contacting the local school district to confirm school assignments for this home.
Similar homes
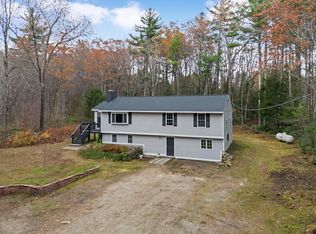
- $650,0003 bd3 ba2.4k sqft12 Springvale Avenue, Brookline, NH 03033Active
 MLS ID #5109020, Colin Murdough. PrimeMLS
 - $585,0004 bd3 ba2.3k sqft12 Milford Street, Brookline, NH 03033Active
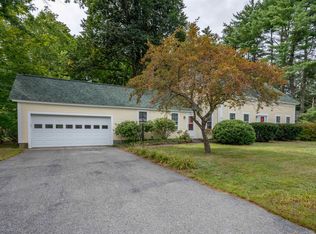 MLS ID #5109317, Karen R Brown. PrimeMLS
 - $590,0003 bd2 ba2k sqft6 Mosher Drive, Brookline, NH 03033Active
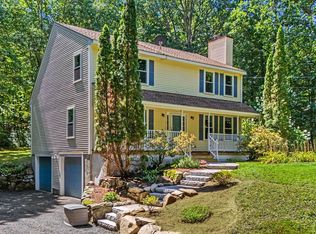 MLS ID #5103765, Terry Napior. PrimeMLS
 - $615,0004 bd3 ba2.3k sqft182 Farley Road, Hollis, NH 03049Active
 MLS ID #5109347, Emily Chapdelaine. PrimeMLS
