Discover this charming bilevel home just on the edge of Lititz Boro. You get the best of both worlds here - peace and quiet plus easy access to everything Lititz offers. Relax in the screened porch or take in the views from the second level deck overlooking a calm backyard. Inside, the living room shines with a bright bay window. The kitchen and dining area flow together nicely, perfect for daily living. There are three bedrooms and a full bath on the main floor. Downstairs, a family room with a propane fireplace and a second full bath with laundry make things convenient. You also get a two-car garage with storage closets and an outdoor shed. A great place to call home, ready to enjoy. Experience this home with just a click. Tap the camera icon to browse high-resolution photos and launch the full 360° virtual tour. For a truly immersive VR adventure, slip on your headset and follow the Kuula link to explore the spherical walkthrough. Prefer a guided video? Search the property address on YouTube to watch our home tour.
Sold for $370,000
$370,000
34 S Oak St, Lititz, PA 17543
3beds
1,378sqft
Single Family Residence
Built in 1976
10,454 Square Feet Lot
$372,800 Zestimate®
$269/sqft
$2,114 Estimated rent
Home value
$372,800
$354,000 - $391,000
$2,114/mo
Zestimate® history
Owner options
List your home for rent
$2,114/mo
Rent Zestimate®
Find your next renter with Zillow Rental Manager. Plus, with online applications, you can quickly screen prospective tenants – for free.
$2,114/mo
Rent Zestimate®
Refinance and save
$2,528/mo
Est. payment
Refinancing to a lower rate could help reduce your monthly payments and save thousands over the life of the loan.
$2,528/mo
Est. payment
Explore your selling options
Work with a Zillow partner agent
Leverage their expertise and Zillow's premium Showcase listings to get your home seen by more buyers.
Get startedList with your own agent
Get your home in front of millions of buyers by listing it on Zillow.
Learn how to do itSell it yourself
Take full control of how buyers see your home on Zillow by listing For Sale by Owner (FSBO).
List your homeWhat's special
Outdoor shedBright bay windowScreened porch
Zillow last checked:
Listing updated:
Listed by:
Tom Risser 717-587-9274,
Berkshire Hathaway HomeServices Homesale Realty,
Co-Listing Agent: Robert T Risser 717-587-9276,
Berkshire Hathaway HomeServices Homesale Realty
Bought with:
Chuck Honabach, RS334125
Realty ONE Group Unlimited
Source: Bright MLS,MLS#: PALA2087292
Facts & features
Interior
Bedrooms & bathrooms
- Bedrooms: 3
- Bathrooms: 2
- Full bathrooms: 2
- Main level bathrooms: 1
- Main level bedrooms: 3
Rooms
- Room types: Living Room, Dining Room, Bedroom 2, Bedroom 3, Kitchen, Family Room, Bedroom 1, Bathroom 1, Bathroom 2
Bedroom 1
- Level: Main
Bedroom 2
- Level: Main
Bedroom 3
- Level: Main
Bathroom 1
- Level: Main
Bathroom 2
- Level: Lower
Dining room
- Level: Main
Family room
- Level: Lower
Kitchen
- Level: Main
Living room
- Level: Main
Screened porch
- Level: Main
Heating
- Heat Pump, Electric
Cooling
- Central Air, Electric
Appliances
- Included: Electric Water Heater
Features
- Bathroom - Walk-In Shower, Bathroom - Tub Shower
- Basement: Improved,Exterior Entry,Walk-Out Access,Windows
- Has fireplace: No
Interior area
- Total structure area: 1,378
- Total interior livable area: 1,378 sqft
- Finished area above ground: 1,058
- Finished area below ground: 320
Property
Parking
- Total spaces: 4
- Parking features: Basement, Garage Faces Front, Garage Door Opener, Asphalt, Attached, Driveway, On Street
- Attached garage spaces: 2
- Uncovered spaces: 2
Accessibility
- Accessibility features: 2+ Access Exits
Features
- Levels: Bi-Level,Two
- Stories: 2
- Patio & porch: Deck, Porch, Enclosed, Screened, Screened Porch
- Exterior features: Sidewalks
- Pool features: None
Lot
- Size: 10,454 Square Feet
- Features: Level, Wooded
Details
- Additional structures: Above Grade, Below Grade
- Parcel number: 3703179800000
- Zoning: R1
- Special conditions: Standard
Construction
Type & style
- Home type: SingleFamily
- Property subtype: Single Family Residence
Materials
- Stick Built
- Foundation: Block
Condition
- Good,Very Good
- New construction: No
- Year built: 1976
Utilities & green energy
- Electric: 100 Amp Service
- Sewer: Public Sewer
- Water: Public
Community & HOA
Community
- Subdivision: Lititz Borough
HOA
- Has HOA: No
Location
- Region: Lititz
- Municipality: LITITZ BORO
Financial & listing details
- Price per square foot: $269/sqft
- Tax assessed value: $166,500
- Annual tax amount: $3,856
- Date on market: 5/9/2026
- Listing agreement: Exclusive Right To Sell
- Listing terms: Cash,Conventional,FHA,VA Loan,USDA Loan
- Ownership: Fee Simple
Price history
| Date | Event | Price |
|---|---|---|
| 8/3/2026 | Sold | $370,000+7.2%$269/sqft |
Source:  Bright MLS #PALA2087292 Report a problem Bright MLS #PALA2087292 Report a problem | ||
| 5/11/2026 | Pending sale | $345,000$250/sqft |
Source: Bright MLS #PALA2087292 Report a problem | ||
| 5/9/2026 | Listed for sale | $345,000$250/sqft |
Source: Bright MLS #PALA2087292 Report a problem | ||
Public tax history
| Year | Property taxes | Tax assessment |
|---|---|---|
| 2026 | $3,856 +1.8% | $166,500 |
| 2025 | $3,787 +0.5% | $166,500 |
| 2024 | $3,767 +0.4% | $166,500 |
| 2023 | $3,752 +5.9% | $166,500 |
| 2022 | $3,543 | $166,500 |
| 2021 | $3,543 +333.4% | $166,500 |
| 2020 | $818 -76.9% | $166,500 |
| 2019 | $3,543 +333.4% | $166,500 |
| 2018 | $818 -77.5% | $166,500 +24.2% |
| 2017 | $3,632 +0% | $134,100 |
| 2016 | $3,632 +43.6% | $134,100 |
| 2015 | $2,529 | $134,100 |
| 2014 | $2,529 | $134,100 |
| 2013 | -- | $134,100 |
| 2012 | -- | $134,100 |
| 2011 | -- | $134,100 |
| 2010 | -- | $134,100 |
| 2009 | -- | $134,100 |
| 2007 | -- | $134,100 |
| 2006 | -- | $134,100 |
| 2005 | -- | $134,100 +33.6% |
| 2004 | -- | $100,400 |
| 2003 | -- | $100,400 |
| 2002 | -- | $100,400 |
| 2000 | -- | $100,400 |
Find assessor info on the county website
Neighborhood: 17543
Nearby homes
- $307,2003 bd1 ba1k sqft30 S Oak St, Lititz, PA 17543Off Market
- $311,1003 bd1 ba864 sqft120 Plum St, Lititz, PA 17543Off Market
- $341,9003 bd1 ba1.1k sqft114 Plum St, Lititz, PA 17543Off Market
- $395,0003 bd2 ba1.4k sqft26 S Oak St, Lititz, PA 17543Sold
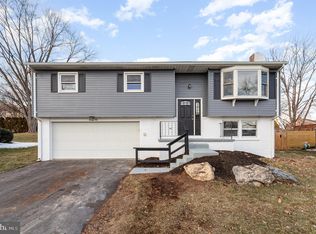
- $329,2003 bd1 ba1k sqft21 Forney Dr, Lititz, PA 17543Off Market
- $334,9003 bd1 ba1k sqft27 Forney Dr, Lititz, PA 17543Off Market
- $348,2003 bd1 ba1.1k sqft35 S Oak St, Lititz, PA 17543Off Market
- $375,1004 bd2 ba1.4k sqft39 S Oak St, Lititz, PA 17543Off Market
Nearby schools
GreatSchools rating
- 6/10John R Bonfield Elementary SchoolGrades: K-6Distance: 0.4 mi
- 6/10Warwick Middle SchoolGrades: 7-9Distance: 1.4 mi
- 10/10Warwick Senior High SchoolGrades: 9-12Distance: 1.1 mi
Schools provided by the listing agent
- Elementary: John R Bonfield
- Middle: Warwick
- High: Warwick
- District: Warwick
Source: Bright MLS. This data may not be complete. We recommend contacting the local school district to confirm school assignments for this home.
Sell for more on Zillow
Get a Zillow Showcase℠ listing at no additional cost and you could sell for .
$372,800
2% more
+$7,456
With Zillow Showcase(estimated)
$380,256
Sell for more on Zillow
Get a Zillow Showcase℠ listing at no additional cost and you could sell for .
$372,800
2% more
+$7,456
With Zillow Showcase(estimated)
$380,256
- Pennsylvania
- Lancaster County
- Lititz
- 17543
- 34 S Oak St
