Charming, completely updated 4-bedroom, 3-full-bath home offering 3,794 square feet of spacious living in a prime Douglas location. The large primary suite provides a comfortable retreat, the newly remodeled kitchen, dining, living room create an inviting space for everyday living & entertaining w/ 2 fireplaces.Enjoy outdoor living on the spacious deck overlooking a private backyard--perfect for relaxing or gathering with guests. Surrounded by lovely gardens w/ multiple indoor/outdoor porches & decks. Ideally located just one block from shops, grocery, bowling & great restaurants! Corner parcel on 3 platted lots. Only a short walk to Lake Michigan, Marinas, Kalamazoo Lake for kayaking, paddle boarding, & enjoying a waterfront lifestyle. A wonderful opportunity to own a spacious home close to the best of Douglas, Saugatuck & the Lake Michigan lakeshore. Wonderful character inside and out. Newer HVAC, HWH, Appliances. Just performed a Major Price Reduction. Call for a tour! Tad.
Active
Price cut: $125K (9/3)
$975,000
34 S Spring St, Douglas, MI 49406
4beds
3,794sqft
Single Family Residence
Built in 1865
0.38 Acres Lot
$948,900 Zestimate®
$257/sqft
$-- HOA
What's special
Private backyardSurrounded by lovely gardensNewly remodeled kitchen
- 101 days
- 662
- 29
Zillow last checked:
Listing updated:
Listed by:
Tad William DeGraaf 616-886-8239,
BHG Connections 269-400-5400,
Tammy L Kerr 616-218-0873,
BHG Connections
Source: MichRIC,MLS#: 26031350
Facts & features
Interior
Bedrooms & bathrooms
- Bedrooms: 4
- Bathrooms: 3
- Full bathrooms: 3
Primary bedroom
- Level: Upper
Bedroom 2
- Level: Upper
Bedroom 3
- Level: Upper
Bedroom 4
- Level: Upper
Primary bathroom
- Level: Upper
Bathroom 1
- Level: Main
Bathroom 2
- Level: Upper
Dining room
- Level: Main
Family room
- Level: Main
Kitchen
- Level: Main
Laundry
- Level: Main
Other
- Description: Mud room
- Level: Main
Heating
- Forced Air
Cooling
- Central Air
Appliances
- Included: Iron Water FIlter, Bar Fridge, Dishwasher, Dryer, Microwave, Range, Refrigerator, Washer, Water Softener Owned
- Laundry: Laundry Room, Main Level
Features
- Ceiling Fan(s), Guest Quarters, Wet Bar
- Flooring: Tile, Wood
- Basement: Crawl Space,Partial
- Number of fireplaces: 2
- Fireplace features: Family Room, Formal Dining, Gas Log, Wood Burning
Interior area
- Total structure area: 3,794
- Total interior livable area: 3,794 sqft
- Finished area below ground: 0
Video & virtual tour
Property
Parking
- Total spaces: 4
- Parking features: Garage Faces Side, Garage Door Opener, Detached, Attached
- Garage spaces: 4
Features
- Stories: 2
- Exterior features: Balcony
- Fencing: Privacy
- Waterfront features: Lake, River
- Body of water: None
Lot
- Size: 0.38 Acres
- Dimensions: 98.62 x 164.14 x 98.60 x 164.2
- Features: Corner Lot, Wooded, Ground Cover
Details
- Parcel number: 5915002100
- Zoning description: Residential
Construction
Type & style
- Home type: SingleFamily
- Architectural style: Farmhouse
- Property subtype: Single Family Residence
Materials
- Wood Siding
- Roof: Composition,Shingle
Condition
- New construction: No
- Year built: 1865
Utilities & green energy
- Sewer: Public Sewer, Storm Sewer
- Water: Public
- Utilities for property: Phone Available, Natural Gas Available, Electricity Available, Cable Available, Natural Gas Connected, Cable Connected
Community & HOA
Community
- Security: Smoke Detector(s)
Location
- Region: Douglas
Financial & listing details
- Price per square foot: $257/sqft
- Tax assessed value: $190,572
- Annual tax amount: $7,605
- Date on market: 6/23/2026
- Listing terms: Cash,Conventional
- Electric utility on property: Yes
- Road surface type: Paved
Estimated market value
$948,900
$901,000 - $996,000
$4,006/mo
Price history
| Date | Event | Price |
|---|---|---|
| 9/3/2026 | Price change | $975,000-11.4%$257/sqft |
Source:  MichRIC #26031350 Report a problem MichRIC #26031350 Report a problem | ||
| 8/14/2026 | Price change | $1,100,000-7.6%$290/sqft |
Source: MichRIC #26031350 Report a problem | ||
| 7/18/2026 | Price change | $1,190,000-10.5%$314/sqft |
Source: MichRIC #26031350 Report a problem | ||
| 6/23/2026 | Listed for sale | $1,329,000$350/sqft |
Source: MichRIC #26031350 Report a problem | ||
Public tax history
Tax history is unavailable.
Monthly payment
Est. payment
Payment breakdown
Explore the cost of this home by adjusting the details. Changes won't be saved.Climate risks
Neighborhood: 49406
Similar homes
- $929,0005 bd4 ba3.7k sqft762 Wilderness Rdg, Douglas, MI 49406For Sale
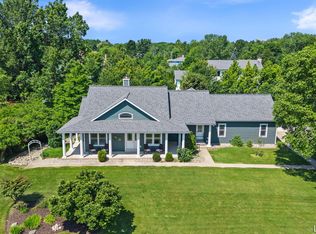
 MLS ID #26034999, Elizabeth Ann Engel, CENTURY 21 Affiliated. MichRIC
 - $1,200,0005 bd4 ba3k sqft300 Ferry St, Douglas, MI 49406For Sale
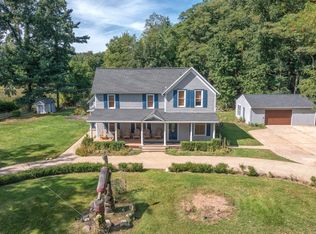 MLS ID #26049819, Erika LaCerda, Jaqua Realtors. MichRIC
 - $995,0004 bd5 ba2.9k sqft6195 Bayou Trl, Saugatuck, MI 49453For Sale
 MLS ID #26040945, Kersh Ruhl, Coldwell Banker Woodland Schmidt. MichRIC
 - $1,045,0004 bd4 ba2.1k sqft120 Kewatin Ct, Douglas, MI 49406For Sale
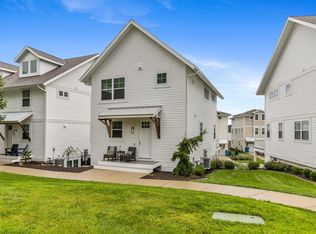 MLS ID #26049140, Vincent Villegas, Villegas Group. MichRIC
 - $890,0004 bd3 ba2.5k sqft345 Mary St, Saugatuck, MI 49453For SaleMLS ID #26046530, Laura J Durham, Mill Pond Realty. MichRIC
- $1,375,0004 bd4 ba2.7k sqft72 Wilderness Ridge Dr, Douglas, MI 49406For SaleMLS ID #26026114, Chris Gorgas, Lighthouse Realty Co Inc. MichRIC
- $959,9004 bd3 ba2.7k sqft6515 134th Ave, Saugatuck, MI 49453For SaleMLS ID #25034050, Kevin Putnam, Five Star Real Estate-Douglas. MichRIC
- $1,099,0004 bd4 ba2.4k sqft648 Francis St, Saugatuck, MI 49453For SaleMLS ID #26033170, Keith Claunch, Coldwell Banker Realty. MichRIC
- $1,050,0006 bd5 ba1.9k sqft722 Lake St, Saugatuck, MI 49453For SaleMLS ID #26047331, Marie Wiedenhoeft, HomeRealty, LLC. MichRIC
- $849,9003 bd3 ba2.5k sqft6691 Yamoto Way, Fennville, MI 49408For SaleMLS ID #26038333, Kim Ford, CENTURY 21 Affiliated. MichRIC
- $950,0003 bd2 ba2.4k sqft1735 N Darling Ln, Fennville, MI 49408For SaleMLS ID #26045058, Gary J Hardina, @properties Christie's International R.E.. MichRIC
- $679,9004 bd3 ba2.5k sqft2975 Colfax Ct, Douglas, MI 49406New ConstructionMLS ID #26049343, The Brad VanderZwaag Team, West Edge Real Estate LLC. MichRIC
- $1,050,0004 bd4 ba4.2k sqft16275 Riley St, Holland, MI 49424For SaleMLS ID #26042502, Ted E Dozeman, Five Star Real Estate-Holland. MichRIC
- $799,0005 bd3 ba2.7k sqft6649 122nd Ave, Fennville, MI 49408For SaleMLS ID #26038274, Tina M Goodrich, Beachwalk Properties, LLC. MichRIC
- $1,090,0004 bd5 ba3.9k sqft6664 Scenic Shores Dr, Holland, MI 49423For SaleMLS ID #26038422, Laura T Kelso, Kelso Homes LLC. MichRIC
- $719,0004 bd4 ba4.3k sqft6340 Butternut Dr, West Olive, MI 49460For SaleMLS ID #26052037, Gina J Vis, HomeRealty, LLC. MichRIC
- $869,9006 bd5 ba3.6k sqft6467 118th Ave, Fennville, MI 49408For SaleMLS ID #26019442, Manuel Barajas, Coldwell Banker Woodland Schmidt. MichRIC
- $845,0004 bd3 ba3k sqft1876 Columbus St, Holland, MI 49424For SaleMLS ID #26048803, Kenneth E Smith, Homestead Realty of W Michigan. MichRIC
- $649,0005 bd3 ba3.2k sqft2339 Forest Trail Cir, Fennville, MI 49408For SaleMLS ID #26026545, Tammy L Kerr, BHG Connections. MichRIC
- $695,0003 bd3 ba2.9k sqft5813 Hunters Rdg, Fennville, MI 49408For SaleMLS ID #26047150, Kimberly M Walker, BHG Connections. MichRIC
