**CREEKFRONT!** Welcome to this furnished 3-bedroom, 2-full-bath chalet in the amenity-filled Hickory Hills community. Featuring a brand-new metal roof installed in 2025 and a wraparound deck overlooking the peaceful stream, this home offers the perfect blend of convenience and tranquility. Ring cameras, and warrantied blinds included. Step inside to an open-concept living room filled with natural light, complete with an included LoveSac couch, along with a dining area and a beautiful kitchen designed for entertaining. The main level also features two spacious bedrooms and a full bathroom with a double-sink.
Upstairs, you'll find a loft overlooking the living room and a HUGE primary bedroom featuring a walk-in closet, abundant storage space, and a private full bathroom with a double-sink vanity and walk-in shower. The full basement provides additional storage or future possibilities and includes a door leading directly to the stream, making it easy to enjoy the natural setting. The front yard offers plenty of space for gardening and outdoor enjoyment. Hickory Hills amenities include trash service, a lake, swimming pool, and clubhouse with community events throughout the year. Whether you're looking for a full-time residence or a weekend getaway, this peaceful creekfront property has it all. Schedule your private showing today!
For sale
Price cut: $10K (8/27)
$370,000
34 Shade Tree Rd, White Haven, PA 18661
3beds
2,770sqft
Single Family Residence
Built in 2006
0.41 Acres Lot
$362,900 Zestimate®
$134/sqft
$82/mo HOA
What's special
Two spacious bedroomsAbundant storage spaceIncluded lovesac couchWarrantied blinds includedDining areaWalk-in closetHuge primary bedroom
- 44 days
- 721
- 55
Zillow last checked:
Listing updated:
Listed by:
Anna Leigh Truskowski 570-855-6309,
RE/MAX Property Specialists - Pocono Lake 570-972-2940
Source: PMAR,MLS#: PM-143499
Facts & features
Interior
Bedrooms & bathrooms
- Bedrooms: 3
- Bathrooms: 2
- Full bathrooms: 2
Primary bedroom
- Description: walk in closet
- Level: Upper
- Area: 513
- Dimensions: 27 x 19
Bedroom 2
- Description: minisplit
- Level: Main
- Area: 156
- Dimensions: 13 x 12
Bedroom 3
- Description: minisplit
- Level: Main
- Area: 130
- Dimensions: 13 x 10
Primary bathroom
- Level: Upper
- Area: 65
- Dimensions: 5 x 13
Bathroom 2
- Description: 2 sinks
- Level: Main
- Area: 91
- Dimensions: 13 x 7
Basement
- Description: door to outside
- Level: Lower
- Area: 972
- Dimensions: 27 x 36
Dining room
- Description: Minisplit
- Level: Main
- Area: 312
- Dimensions: 13 x 24
Kitchen
- Level: Main
- Area: 312
- Dimensions: 13 x 24
Living room
- Description: Love Sac couch
- Level: Main
- Area: 255
- Dimensions: 17 x 15
Loft
- Description: estimated LxW
- Level: Upper
- Area: 50
- Dimensions: 10 x 5
Cooling
- Dual, Wall Unit(s)
Appliances
- Included: Gas Range, Refrigerator, Freezer, Bar Fridge, Dishwasher, Microwave, Washer, Dryer
- Laundry: Main Level
Features
- Walk-In Closet(s)
- Windows: Drapes
- Basement: Concrete
- Number of fireplaces: 1
- Fireplace features: Basement, Living Room, Primary Bedroom
Interior area
- Total structure area: 2,770
- Total interior livable area: 2,770 sqft
- Finished area above ground: 1,798
- Finished area below ground: 972
Video & virtual tour
Property
Parking
- Total spaces: 6
- Parking features: Open
- Uncovered spaces: 6
Features
- Stories: 3
- Patio & porch: Wrap Around
- On waterfront: Yes
Lot
- Size: 0.41 Acres
Details
- Additional structures: Shed(s)
- Parcel number: 23Q11S5 004030000
- Zoning description: Residential
- Special conditions: Standard
Construction
Type & style
- Home type: SingleFamily
- Architectural style: Chalet
- Property subtype: Single Family Residence
Materials
- Roof: Aluminum
Condition
- Year built: 2006
Utilities & green energy
- Sewer: Public Sewer
- Water: Well
Community & HOA
Community
- Security: Other
- Subdivision: Hickory Hills (Foster Twp)
HOA
- Has HOA: Yes
- Amenities included: Security, Gated, Clubhouse, Picnic Area, Playground, Park, Golf Carts Allowed, Outdoor Pool, Basketball Court
- Services included: Trash, Security, Maintenance Road
- HOA fee: $980 annually
Location
- Region: White Haven
Financial & listing details
- Price per square foot: $134/sqft
- Tax assessed value: $196,100
- Annual tax amount: $4,204
- Date on market: 7/30/2026
- Listing terms: Cash,Conventional,FHA,USDA Loan,VA Loan
Estimated market value
$362,900
$345,000 - $381,000
$2,634/mo
Price history
| Date | Event | Price |
|---|---|---|
| 8/27/2026 | Price change | $370,000-2.6%$134/sqft |
Source: PMAR #PM-143499 Report a problem | ||
| 7/30/2026 | Listed for sale | $380,000+167.6%$137/sqft |
Source: PMAR #PM-143499 Report a problem | ||
| 10/3/2014 | Sold | $142,000-4%$51/sqft |
Source: Public Record Report a problem | ||
| 12/9/2013 | Listing removed | $147,900$53/sqft |
Source: AIMR - Aim High Realty #PM-4951 Report a problem | ||
| 11/15/2013 | Price change | $147,900-4.5%$53/sqft |
Source: AIMR - Aim High Realty #PM-4951 Report a problem | ||
| 11/5/2013 | Price change | $154,900-4.3%$56/sqft |
Source: AIMR - Aim High Realty #PM-4951 Report a problem | ||
| 10/18/2013 | Price change | $161,900-4.7%$58/sqft |
Source: AIMR - Aim High Realty #PM-4951 Report a problem | ||
| 8/30/2013 | Listed for sale | $169,900$61/sqft |
Source: AIMR - Aim High Realty #PM-4951 Report a problem | ||
Public tax history
| Year | Property taxes | Tax assessment |
|---|---|---|
| 2023 | $3,875 +3% | $196,100 |
| 2022 | $3,764 | $196,100 |
| 2021 | $3,764 +12% | $196,100 |
| 2020 | $3,359 | $196,100 |
| 2019 | $3,359 +4% | $196,100 |
| 2018 | $3,231 | $196,100 |
| 2017 | -- | $196,100 |
| 2016 | -- | $196,100 |
| 2015 | $2,486 | $196,100 |
| 2014 | $2,486 | $196,100 |
| 2013 | -- | $196,100 |
| 2012 | -- | $196,100 |
| 2011 | -- | $196,100 |
| 2010 | -- | $196,100 |
| 2009 | -- | $196,100 +2363.6% |
| 2008 | -- | $7,960 |
| 2007 | -- | $7,960 |
Find assessor info on the county website
Monthly payment
Est. payment
Payment breakdown
Explore the cost of this home by adjusting the details. Changes won't be saved.Climate risks
Neighborhood: 18661
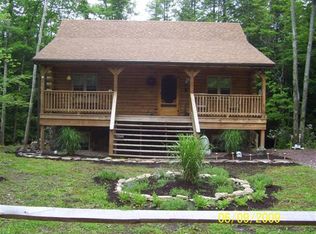
Similar homes
- $289,0003 bd3 ba1.7k sqft813 Centre St, White Haven, PA 18661For Sale
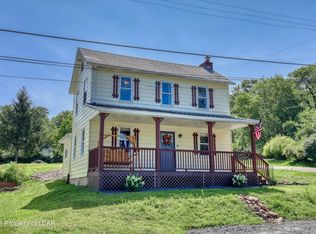 MLS ID #26-3655, Edward Elliott, RPA Real Estate. Luzerne County AOR
 - $269,0004 bd3 ba2.4k sqft4183 Paper Birch Ln, White Haven, PA 18661For Sale
 MLS ID #PM-144458, Igor Baboshkin, United National Realty Group Inc. PMAR
 - $344,5003 bd2 ba1.5k sqft11 Apache Way, Jim Thorpe, PA 18229For Sale
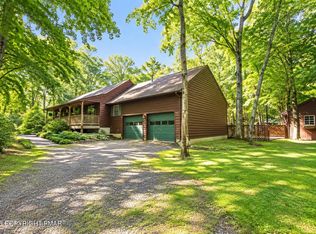 MLS ID #PM-144561, Cheryl S Linares, Keller Williams Real Estate - West End. PMAR
 - $365,0003 bd2 ba2.2k sqft611 Saint Johns Rd, Wapwallopen, PA 18660For Sale
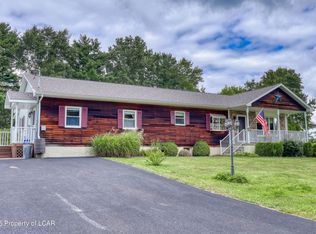 MLS ID #26-4521, Robert Altmayer, RPA Real Estate. Luzerne County AOR
 - $365,0003 bd2 ba2.1k sqft29 Rodie Rd, Bear Creek Township, PA 18702For Sale
 MLS ID #SC262232, Janine M. Christian, NASSER REAL ESTATE, INC.. GSBR as distributed by MLS GRID
