A rare opportunity to own an authentic Maine log home that has been thoughtfully rebuilt and reimagined for modern living. Preserved in character yet transformed in function, this Lake St. George retreat offers the warmth of a classic log home with the comfort, efficiency, and confidence of extensive modern updates.
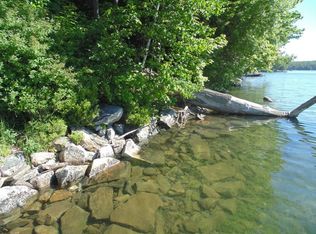
Set on a private dead-end road and surrounded by mature oaks, gardens, and expansive lawn space, this lake view property invites a slower pace of life with morning coffee on the deck, afternoons on the lake, and peaceful evenings under the stars. Large windows and sliding doors fill the home with natural light while framing tranquil lake views throughout the seasons. A stone patio and spacious outdoor living areas create the perfect setting for entertaining and relaxation.
Inside the redesigned kitchen features a spacious island, coffee and tea station, walk-through pantry, custom cabinetry, and live-edge countertops crafted from oak rescued from the property. An antique marble baking surface adds a unique touch for cooking and entertaining. The private primary suite includes a lake-view office, exercise room, laundry area, and direct access to outdoor entertaining spaces. Designed with flexibility in mind, the layout is ideal for remote work, year-round living, and hosting family and friends.
A two-story, two-car garage with workshop space offers exceptional versatility and future potential for guest quarters, an in-law suite, studio, or entertainment space.
Whether you're seeking a luxury Maine getaway, a year-round residence, a remote-work retreat, or a place to create lasting family memories, this exceptional property offers a space to simply move in and make your own.
Closed
Zillow last checked:
Listing updated:
Bought with:
Portside Real Estate Group
Portside Real Estate Group
Source: Maine Listings,MLS#: 1667543
Price history
| Date | Event | Price |
|---|---|---|
| 8/21/2026 | Sold | $661,250-4.9%$364/sqft |
Source:  Maine Listings #1667543 Report a problem Maine Listings #1667543 Report a problem | ||
| 7/19/2026 | Contingent | $695,000$382/sqft |
Source: Maine Listings #1667543 Report a problem | ||
| 6/17/2026 | Listed for sale | $695,000$382/sqft |
Source: Maine Listings #1667543 Report a problem | ||


Get pre-qualified for a loan
At Zillow Home Loans, we can pre-qualify you in as little as 5 minutes with no impact to your credit score.An equal housing lender. NMLS #10287.
