Perfect family home!! With 5 bedrooms (den in the basement could be 6th bedroom). Main floor is very bright with plenty of natural light & features large living room with wood burning fireplace, ample sized formal dining with 2 sliding doors to the attached deck, fully renovated modern spacious galley kitchen, all new carpets and paint just done. 3 bedrooms (master has 2 pc ensuite) & 4pc common bath. Basement is fully finished with a second kitchen, family room, large laundry room, 4 pc bath, den & 2 bedrooms. Front attached 2 car garage is insulated & dry walled & extra wide concrete driveway can easily accommodate 3 cars. New shingles and windows. Neighborhood highlights include walking distance to elementary & junior high schools, easy walk to Lake Beaumaris, grocery, restaurants, fitness facilities nearby. This home is in excellent condition and is just waiting for a new family!
For sale
C$469,900
34 Stirling Rd NW, Edmonton, AB T5X 4C3
6beds
1,241sqft
Single Family Residence
Built in 1983
6,564 Square Feet Lot
$-- Zestimate®
C$378/sqft
C$-- HOA
What's special
Attached deckLarge laundry roomNew shingles
- 14 hours |
- 62 |
- 1 |
Zillow last checked:
Listing updated:
Listed by:
Zak B Mimouni,
Exp Realty
Source: RAE,MLS®#: E4500278
Facts & features
Interior
Bedrooms & bathrooms
- Bedrooms: 6
- Bathrooms: 3
- Full bathrooms: 2
- 1/2 bathrooms: 1
Primary bedroom
- Level: Main
Heating
- Forced Air-1, Natural Gas
Appliances
- Included: Dishwasher-Built-In, Dryer, Exhaust Fan, Washer, Second Refrigerator, Second Stove
Features
- No Animal Home, No Smoking Home
- Flooring: Carpet, Ceramic Tile, Hardwood
- Windows: Window Coverings
- Basement: Full, Finished
- Fireplace features: Wood Burning
Interior area
- Total structure area: 1,241
- Total interior livable area: 1,241 sqft
Property
Parking
- Total spaces: 5
- Parking features: Double Garage Attached, Parking-Extra, Garage Control
- Attached garage spaces: 2
Features
- Levels: Bi-Level,2
- Patio & porch: Deck
- Exterior features: Landscaped, Low Maintenance Landscape, Playground Nearby
- Pool features: Community, Public Swimming Pool
- Fencing: Fenced
Lot
- Size: 6,564 Square Feet
- Features: Flat Site, Near Golf Course, Landscaped, Low Maintenance Landscape, Playground Nearby, Near Public Transit, Schools, Shopping Nearby, Golf Nearby, Public Transportation
Details
- Additional structures: Gazebo
Construction
Type & style
- Home type: SingleFamily
- Property subtype: Single Family Residence
Materials
- Foundation: Concrete Perimeter
- Roof: Asphalt
Condition
- Year built: 1983
Community & HOA
Community
- Features: Deck, Gazebo, No Animal Home, No Smoking Home
Location
- Region: Edmonton
Financial & listing details
- Price per square foot: C$378/sqft
- Date on market: 7/23/2026
- Ownership: Private
Zak B Mimouni
Zak B Mimouni
By pressing Contact Agent, you agree that the real estate professional identified above may call/text you about your search, which may involve use of automated means and pre-recorded/artificial voices. You don't need to consent as a condition of buying any property, goods, or services. Message/data rates may apply. You also agree to our Terms of Use. Zillow does not endorse any real estate professionals. We may share information about your recent and future site activity with your agent to help them understand what you're looking for in a home.
Price history
Price history is unavailable.
Public tax history
Tax history is unavailable.
Climate risks
Neighborhood: Castle Downs
Nearby schools
GreatSchools rating
No schools nearby
We couldn't find any schools near this home.
- C$259,9003 bd3 ba1.4k sqft86 Lorelei Clos NW, Edmonton, AB T5X2E7For Sale

- C$--1 bd1 ba670 sqft87 Stirling Rd NW #BELLA, Edmonton, AB T5X5C7Off Market

- C$--2 bd1 ba900 sqft87 Stirling Rd NW #WILD-ROSE, Edmonton, AB T5X5C7Off Market
- C$--1 bd1 ba670 sqft87 Stirling Rd NW #510436, Edmonton, AB T5X5C7Off Market
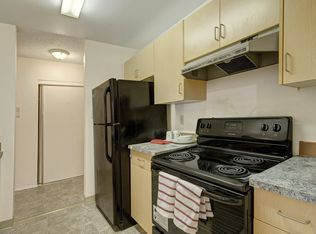
- C$--2 bd1 ba900 sqft87 Stirling Rd NW #510437, Edmonton, AB T5X5C7Off Market
- C$1,4152 bd1 ba900 sqft87 Stirling Rd NW, Edmonton, AB T5X5C7For Rent
- C$294,5003 bd2 ba1.1k sqft72 Stirling Rd NW, Edmonton, AB T5X4C3For Sale
- C$---- bd1 ba635 sqft15805 Beaumaris Rd NW #1-BEDROOM, Edmonton, AB T5X5H1Off Market
Similar homes
- C$465,0005 bd3 ba1.4k sqft16524 116th St NW, Edmonton, AB T5X 3T8For Sale
 MLS ID #E4500261, Fan Yang, Mozaic Realty Group. RAE
 - C$459,9004 bd3 ba1.3k sqft8011 164th Ave NW, Edmonton, AB T5Z 3J3For Sale
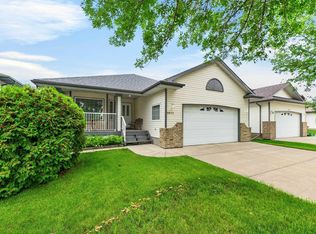 MLS ID #E4499952, Craig E Finnman, Royal LePage Prestige Realty. RAE
 - C$524,9004 bd3 ba1.7k sqft15915 112th St NW, Edmonton, AB T5X 4S7For Sale
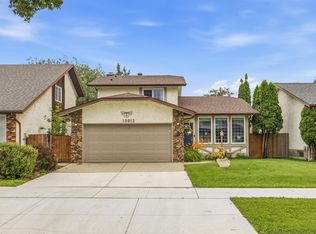 MLS ID #E4500077, Thomas J Lowe, RE/MAX Edge Realty. RAE
 - C$490,0003 bd3 ba1.4k sqft4065 Morrison Way NW, Edmonton, AB T5E 6S3For Sale
 MLS ID #E4500319, Ashley Webber, Exp Realty. RAE
 - C$519,9005 bd4 ba1.6k sqft15603 122nd St NW, Edmonton, AB T5X 2V7For SaleMLS ID #E4499741, Paras Baveja, MaxWell Polaris. RAE
- C$445,9003 bd3 ba1.2k sqft11707 150th Ave NW, Edmonton, AB T5X 1C1For SaleMLS ID #E4500346, Gini Guardado Nunez, REMAX River City. RAE
- C$468,5006 bd4 ba1.6k sqft8720 152b Ave NW, Edmonton, AB T5E 6H2For SaleMLS ID #E4495696, Andrea Sarafinchan, Century 21 Masters. RAE
- C$470,0004 bd3 ba1.4k sqft10735 Beaumaris Rd NW, Edmonton, AB T5X 5P1For SaleMLS ID #E4464680, Tyler J Suchan, REMAX River City. RAE
- C$505,0005 bd3 ba1.3k sqft11249 167a Ave NW, Edmonton, AB T5X 0A8For SaleMLS ID #E4498509, Abe M Othman, RE/MAX Elite. RAE
- C$400,0003 bd2 ba1.2k sqft16411 106th St NW, Edmonton, AB T5X 1W4For SaleMLS ID #E4499705, . Ranjit Singh, Royal LePage METRO. RAE
- C$497,5004 bd3 ba1.1k sqft11020 162a Ave NW, Edmonton, AB T5X 2A1For SaleMLS ID #E4493744, Stan Gallant, Royal LePage Noralta Real Estate. RAE
- C$449,9005 bd2 ba1.2k sqft16312 119th St NW, Edmonton, AB T5X 4T5For SaleMLS ID #E4491689, Caitlin Heine, RE/MAX Real Estate. RAE
- C$465,0004 bd3 ba1.1k sqft8835 152b Ave NW, Edmonton, AB T5E 6G2For SaleMLS ID #E4492711, Tim T Ammar, Homes & Gardens Real Estate Limited. RAE
- C$429,9005 bd2 ba994 sqft9315 151st Ave NW, Edmonton, AB T5E 2R1For SaleMLS ID #E4498337, Dennis Aquino, Sterling Real Estate. RAE
- C$469,9005 bd3 ba1.2k sqft17208 106th St NW, Edmonton, AB T5X 3G8For SaleMLS ID #E4491051, Nadir Yegani, Century 21 Leading. RAE
- C$422,0004 bd3 ba1.2k sqft11014 163a Ave NW, Edmonton, AB T5X 2A5For SaleMLS ID #E4495291, Bill R Bowers, MaxWell Progressive. RAE
- C$499,9005 bd3 ba1.2k sqft8604 157th Ave NW, Edmonton, AB T5Z 3B3For SaleMLS ID #E4489969, Dave D Pon, REMAX River City. RAE
- C$429,9005 bd3 ba1.2k sqft16215 114th St NW, Edmonton, AB T5X 2L9For SaleMLS ID #E4494607, Ahmed Elkadry, RE/MAX Elite. RAE
- C$450,0004 bd3 ba1.2k sqft11423 161st Ave NW, Edmonton, AB T5X 2K9For SaleMLS ID #E4496058, Jeneen L Marchant, RE/MAX Real Estate. RAE
- C$459,9003 bd3 ba1.4k sqft17724 90th St NW, Edmonton, AB T5Z 0A2For SaleMLS ID #E4498622, Oksana Liva, REMAX River City. RAE
