A rare opportunity to enjoy the quality of newer construction with thoughtful design, exceptional craftsmanship, and modern comfort. This beautifully maintained home was thoughtfully built to last , providing effortless living in a private, peaceful setting.
The spacious, open floor plan features sun filled cathedral ceilings, a stunning two-story stone fireplace, and an inviting kitchen designed for gathering, complete with a large center island, generous workspace, pantry and expansive views overlooking the stunning backyard retreat.
The outdoor living area is truly exceptional, showcasing natural stone ledges seamlessly blended with custom stone patio work surrounding the pristine heated pool and dining area. Designed for both entertaining and relaxation, this private oasis provides the perfect backdrop for gatherings, quiet enjoyment, and making lasting memories. The heated pool, installed by Premier Pools in 2021, includes an automatic cover for easy maintenance and year-round peace of mind.
The luxurious primary suite offers two oversized walk-in closets and a spacious private bath with a comfortable oversized shower, creating a peaceful retreat at the end of the day. Laundry room and 3 other rooms on the 2nd floor make your evening routine a breeze! An exceptional 3 car attached, garage is ideal for your busy lifestyle and year round living in ME!
Lightly lived in and truly move-in ready, this exceptional home offers the perfect combination of privacy, quality, and convenience--located in desirable Harpswell with incredibly low taxes, but minutes to Rt 1 and Brunswick amenities.
A distinctive opportunity to enjoy exceptional construction, and easy coastal living!
showing start *OPEN HOUSE+ Saturday 20th, 10-12:00
Closed
$1,452,000
34 Stonewall Road, Harpswell, ME 04079
4beds
2,938sqft
Single Family Residence
Built in 2019
2.11 Acres Lot
$1,456,600 Zestimate®
$494/sqft
$4,394 Estimated rent
Home value
$1,456,600
$1.34M - $1.57M
$4,394/mo
Zestimate® history
Owner options
List your home for rent
$4,394/mo
Rent Zestimate®
Find your next renter with Zillow Rental Manager. Plus, with online applications, you can quickly screen prospective tenants – for free.
$4,394/mo
Rent Zestimate®
Refinance and save
$7,824/mo
Est. payment
Refinancing to a lower rate could help reduce your monthly payments and save thousands over the life of the loan.
$7,824/mo
Est. payment
Explore your selling options
Work with a Zillow partner agent
Leverage their expertise and Zillow's premium Showcase listings to get your home seen by more buyers.
Get startedList with your own agent
Get your home in front of millions of buyers by listing it on Zillow.
Learn how to do itSell it yourself
Take full control of how buyers see your home on Zillow by listing For Sale by Owner (FSBO).
List your homeWhat's special
Stunning two-story stone fireplaceLarge center islandPrivate oasisNatural stone ledgesSun filled cathedral ceilingsTwo oversized walk-in closetsDining area
Zillow last checked:
Listing updated:
Listed by:
Roxanne York Real Estate
Bought with:
Portside Real Estate Group
Source: Maine Listings,MLS#: 1668064
Facts & features
Interior
Bedrooms & bathrooms
- Bedrooms: 4
- Bathrooms: 4
- Full bathrooms: 3
- 1/2 bathrooms: 1
Primary bedroom
- Features: Closet, Double Vanity, Full Bath, Separate Shower, Suite, Walk-In Closet(s)
- Level: Second
Bedroom 2
- Features: Closet, Full Bath
- Level: First
Bedroom 3
- Features: Closet
- Level: Second
Bedroom 4
- Features: Closet
- Level: Second
Dining room
- Features: Informal
- Level: First
Great room
- Features: Cathedral Ceiling(s), Wood Burning Fireplace
- Level: First
Kitchen
- Features: Eat-in Kitchen, Kitchen Island, Pantry
- Level: First
Laundry
- Features: Built-in Features, Utility Sink
- Level: Second
Mud room
- Features: Closet
- Level: First
Office
- Features: Closet
- Level: Second
Heating
- Heat Pump, Wood Stove
Cooling
- Heat Pump
Appliances
- Included: Cooktop, Dishwasher, Dryer, Microwave, Refrigerator, Washer
- Laundry: Built-Ins, Sink
Features
- 1st Floor Bedroom, Bathtub, One-Floor Living, Pantry, Shower, Storage, Walk-In Closet(s), Primary Bedroom w/Bath
- Flooring: Ceramic Tile, Hardwood
- Windows: Double Pane Windows
- Basement: Interior Entry,Walk-Out Access,Full,Unfinished
- Number of fireplaces: 1
Interior area
- Total structure area: 2,938
- Total interior livable area: 2,938 sqft
- Finished area above ground: 2,938
- Finished area below ground: 0
Property
Parking
- Total spaces: 3
- Parking features: Paved, 1 - 4 Spaces, On Site, Garage Door Opener
- Attached garage spaces: 3
Features
- Patio & porch: Patio
- Has private pool: Yes
- Has view: Yes
- View description: Trees/Woods
Lot
- Size: 2.11 Acres
- Features: Neighborhood, Level, Open Lot, Rolling Slope, Landscaped, Wooded
Details
- Parcel number: HARPM050L192
- Zoning: residential
- Other equipment: Internet Access Available
Construction
Type & style
- Home type: SingleFamily
- Architectural style: Contemporary
- Property subtype: Single Family Residence
Materials
- Wood Frame, Clapboard, Fiber Cement
- Foundation: Poured Concrete
- Roof: Composition,Shingle
Condition
- Year built: 2019
Utilities & green energy
- Electric: Circuit Breakers
- Sewer: Private Sewer, Septic Design Available
- Water: Private, Well
Green energy
- Energy efficient items: Dehumidifier, LED Light Fixtures
- Water conservation: Air Exchanger
Community & HOA
Community
- Security: Air Radon Mitigation System, Water Radon Mitigation System
- Subdivision: Old Cundy's Harbor Road HOA
HOA
- Has HOA: Yes
- HOA fee: $500 annually
Location
- Region: Harpswell
Financial & listing details
- Price per square foot: $494/sqft
- Tax assessed value: $806,200
- Annual tax amount: $5,369
- Date on market: 6/19/2026
- Road surface type: Paved
Price history
| Date | Event | Price |
|---|---|---|
| 7/7/2026 | Sold | $1,452,000+18.5%$494/sqft |
Source:  Maine Listings #1668064 Report a problem Maine Listings #1668064 Report a problem | ||
| 6/25/2026 | Pending sale | $1,225,000$417/sqft |
Source: Maine Listings #1668064 Report a problem | ||
| 6/19/2026 | Listed for sale | $1,225,000$417/sqft |
Source: Maine Listings #1668064 Report a problem | ||
Public tax history
| Year | Property taxes | Tax assessment |
|---|---|---|
| 2024 | $5,127 +4.2% | $806,200 |
| 2023 | $4,918 +3.4% | $806,200 |
| 2022 | $4,757 +45% | $806,200 +65.7% |
| 2020 | $3,280 +0.6% | $486,600 |
| 2019 | $3,260 +706.9% | $486,600 +681.1% |
| 2018 | $404 | $62,300 |
Find assessor info on the county website
Neighborhood: 04079
Nearby homes
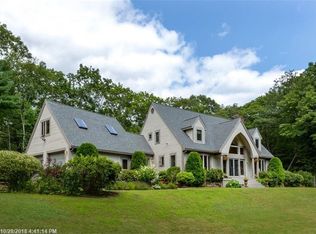
- $1,017,0003 bd3 ba3.7k sqft48 Stonewall Rd, Harpswell, ME 04079Off Market
- $775,9004 bd2 ba2.9k sqft49 Stonewall Rd, Harpswell, ME 04079Off Market
- $830,5004 bd2 ba2.1k sqft25 Howards Hill Rd, Harpswell, ME 04079Off Market

- $471,0003 bd2 ba1.4k sqft30 Stonewall Rd, Harpswell, ME 04079Off Market
- $363,7073 bd2 ba2.3k sqft37 Stonewall Rd, Harpswell, ME 04079Sold
- $616,0003 bd2 ba2.4k sqft31 Howards Hill Rd, Harpswell, ME 04079Sold
- $527,5005 bd2 ba2.9k sqft81 Harpswell Islands Rd, Harpswell, ME 04079Off Market
- $712,4002 bd1 ba2.1k sqft19 Howards Hill Rd, Harpswell, ME 04079Off Market
Nearby schools
GreatSchools rating
- 9/10Harpswell Community SchoolGrades: K-5Distance: 1 mi
- 6/10Mt Ararat Middle SchoolGrades: 6-8Distance: 7.2 mi
- 4/10Mt Ararat High SchoolGrades: 9-12Distance: 6.8 mi
Sell for more on Zillow
Get a Zillow Showcase℠ listing at no additional cost and you could sell for .
$1,456,600
2% more
+$29,132
With Zillow Showcase(estimated)
$1,485,732
Sell for more on Zillow
Get a Zillow Showcase℠ listing at no additional cost and you could sell for .
$1,456,600
2% more
+$29,132
With Zillow Showcase(estimated)
$1,485,732
- Maine
- Cumberland County
- Harpswell
- 04079
- 34 Stonewall Road
