NEW PRICE! Exceptional Value in Pennsville. Welcome to a turnkey home designed for effortless living and standout entertaining. The centerpiece is an expansive family room highlighted by a dramatic vaulted ceiling, floor-to-ceiling stone fireplace, and abundant natural light. Just beyond, sliding glass doors open into a bright, airy sunroom—your front-row seat to a fully fenced backyard oasis complete with a premium, oversized hot tub. Major big-ticket upgrades are already complete: brand-new roof (2025) and a high-efficiency HVAC system installed in 2024, giving buyers total peace of mind. Conveniently situated minutes from major commuter corridors, bridges, and local dining, this home delivers unbeatable value and comfort. Schedule your private tour before it’s gone! (Seller is related to listing agent.)
Under contract
Price cut: $10K (9/9)
$350,000
34 Supawna Rd, Pennsville, NJ 08070
3beds
1,588sqft
Single Family Residence
Built in 1961
0.35 Acres Lot
$345,900 Zestimate®
$220/sqft
$-- HOA
What's special
Private backyard oasisLarge enclosed porchGreat natural lightVaulted stone fireplaceSpectacular family roomSliding glass doors
- 90 days
- 379
- 24
Zillow last checked:
Listing updated:
Listed by:
Clayton Singh 856-500-9469,
Real Broker, LLC
Source: Bright MLS,MLS#: NJSA2019462
Facts & features
Interior
Bedrooms & bathrooms
- Bedrooms: 3
- Bathrooms: 2
- Full bathrooms: 2
- Main level bathrooms: 2
- Main level bedrooms: 3
Basement
- Area: 0
Heating
- Central, Natural Gas
Cooling
- Central Air, Electric
Appliances
- Included: Dishwasher, Stainless Steel Appliance(s), Microwave, Gas Water Heater
Features
- Soaking Tub, Ceiling Fan(s), Built-in Features, Exposed Beams, Entry Level Bedroom, Other
- Flooring: Hardwood, Carpet
- Basement: Unfinished,Shelving,Full,Workshop
- Number of fireplaces: 1
- Fireplace features: Wood Burning, Stone, Metal, Other
Interior area
- Total structure area: 1,588
- Total interior livable area: 1,588 sqft
- Finished area above ground: 1,588
- Finished area below ground: 0
Property
Parking
- Total spaces: 6
- Parking features: Storage, Oversized, Inside Entrance, Covered, Driveway, Attached
- Attached garage spaces: 2
- Uncovered spaces: 4
Accessibility
- Accessibility features: None
Features
- Levels: One
- Stories: 1
- Exterior features: Storage, Other
- Pool features: None
- Has spa: Yes
- Spa features: Heated, Hot Tub
Lot
- Size: 0.35 Acres
Details
- Additional structures: Above Grade, Below Grade
- Parcel number: 090450400009
- Zoning: 03
- Special conditions: Standard
Construction
Type & style
- Home type: SingleFamily
- Architectural style: Ranch/Rambler
- Property subtype: Single Family Residence
Materials
- Brick, Vinyl Siding
- Foundation: Brick/Mortar
Condition
- Excellent
- New construction: No
- Year built: 1961
Utilities & green energy
- Sewer: Public Sewer
- Water: Public
Community & HOA
Community
- Subdivision: Chestnut Lane
HOA
- Has HOA: No
- Amenities included: None
- Services included: None
Location
- Region: Pennsville
- Municipality: PENNSVILLE TWP
Financial & listing details
- Price per square foot: $220/sqft
- Tax assessed value: $195,400
- Annual tax amount: $10,158
- Date on market: 7/6/2026
- Listing agreement: Exclusive Right To Sell
- Listing terms: Cash,Conventional,FHA,Negotiable,Other
- Inclusions: Appliances, Outdoor Hot Tub, Tv, Shed
- Ownership: Fee Simple
Estimated market value
$345,900
$329,000 - $363,000
$2,742/mo
Price history
| Date | Event | Price |
|---|---|---|
| 9/28/2026 | Contingent | $350,000$220/sqft |
Source:  Bright MLS #NJSA2019462 Report a problem Bright MLS #NJSA2019462 Report a problem | ||
| 9/9/2026 | Price change | $350,000-2.8%$220/sqft |
Source: Bright MLS #NJSA2019462 Report a problem | ||
| 8/11/2026 | Listed for sale | $360,000$227/sqft |
Source: Bright MLS #NJSA2019462 Report a problem | ||
| 7/23/2026 | Listing removed | $360,000$227/sqft |
Source: Bright MLS #NJSA2019462 Report a problem | ||
| 7/13/2026 | Price change | $360,000-4%$227/sqft |
Source: Bright MLS #NJSA2019462 Report a problem | ||
| 7/6/2026 | Listed for sale | $375,000+114.4%$236/sqft |
Source: Bright MLS #NJSA2019462 Report a problem | ||
| 11/28/2018 | Listing removed | $174,900$110/sqft |
Source: CENTURY 21 Rauh & Johns #1001412384 Report a problem | ||
| 5/15/2018 | Listed for sale | $174,900-16.7%$110/sqft |
Source: Century 21 Rauh & Johns #1001412384 Report a problem | ||
| 1/1/2010 | Listing removed | $209,900+5%$132/sqft |
Source: RE/MAX All Pros #5465836 Report a problem | ||
| 3/4/2009 | Sold | $200,000-4.7%$126/sqft |
Source: Public Record Report a problem | ||
| 1/20/2009 | Listed for sale | $209,900+61.5%$132/sqft |
Source: RE/MAX All Pros #5465836 Report a problem | ||
| 5/22/2007 | Sold | $130,000$82/sqft |
Source: Public Record Report a problem | ||
Public tax history
| Year | Property taxes | Tax assessment |
|---|---|---|
| 2026 | $10,159 +2% | $195,400 |
| 2025 | $9,961 | $195,400 |
| 2024 | $9,961 +3.9% | $195,400 |
| 2023 | $9,590 +6.2% | $195,400 |
| 2022 | $9,033 +3.1% | $195,400 |
| 2021 | $8,760 +5.2% | $195,400 |
| 2020 | $8,326 +4.4% | $195,400 |
| 2019 | $7,973 | $195,400 |
| 2018 | $7,973 +3% | $195,400 |
| 2017 | $7,737 +13.8% | $195,400 |
| 2016 | $6,800 +2.7% | $195,400 |
| 2015 | $6,618 +0.7% | $195,400 |
| 2014 | $6,575 +3% | $195,400 |
| 2013 | $6,386 +5.6% | $195,400 |
| 2012 | $6,050 +1.7% | $195,400 |
| 2011 | $5,950 +4.4% | $195,400 |
| 2010 | $5,698 +2.3% | $195,400 +53.3% |
| 2009 | $5,572 | $127,500 +3.1% |
| 2008 | -- | $123,700 |
| 2007 | -- | $123,700 |
| 2006 | -- | $123,700 |
| 2005 | -- | $123,700 |
| 2004 | -- | $123,700 |
| 2003 | -- | $123,700 |
| 2002 | -- | $123,700 |
| 2001 | -- | $123,700 |
Find assessor info on the county website
Monthly payment
Est. payment
Payment breakdown
Explore the cost of this home by adjusting the details. Changes won't be saved.Climate risks
Neighborhood: 08070
Nearby schools
Schools provided by the listing agent
- District: Pennsville Township Public Schools
Source: Bright MLS. This data may not be complete. We recommend contacting the local school district to confirm school assignments for this home.
Similar homes
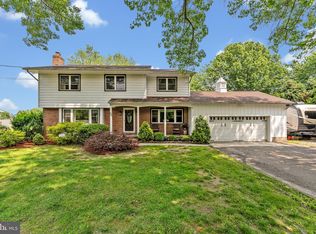
- $349,9004 bd2 ba1.7k sqft2 Paterson Ave, Pennsville, NJ 08070For Sale

 MLS ID #NJSA2019552, Gillian Amwake, Real Broker, LLC. Bright MLS
 - $354,9003 bd2 ba1.6k sqft4 Sparks Pl, Pennsville, NJ 08070For Sale
 MLS ID #NJSA2020016, Rosalie Hadulias, Keller Williams Realty - Atlantic Shore. Bright MLS
 - $315,0004 bd2 ba1.9k sqft292 Hamilton Ave, Pennsville, NJ 08070For Sale
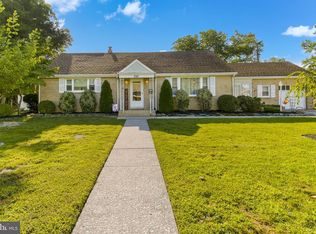 MLS ID #NJSA2019760, Richard Clarke, Fathom Realty NJ, LLC. Bright MLS
 - $310,0004 bd2 ba1.5k sqft35 Eaton Rd, Pennsville, NJ 08070For Sale
 MLS ID #NJSA2020178, Andrea Maines, EXP Realty, LLC. Bright MLS
 - $300,0003 bd2 ba1.7k sqft161 River Drive Ave, Pennsville, NJ 08070For SaleMLS ID #NJSA2019848, Christina Kaplun, RE/MAX First Realty. Bright MLS
- $369,9004 bd3 ba2.2k sqft308 Hamilton Ave, Pennsville, NJ 08070For SaleMLS ID #NJSA2019212, Joshua Hutchinson, Long & Foster Real Estate, Inc.. Bright MLS
- $370,0003 bd2 ba1.1k sqft219 Gordy Pl, New Castle, DE 19720For SaleMLS ID #DENC2112048, Mercedes Cuff, Epique Realty. Bright MLS
- $385,0003 bd2 ba1.5k sqft17 Smyrna Ave, Wilmington, DE 19809For SaleMLS ID #DENC2112110, Candice Santoro, CR Realty. Bright MLS
- $300,0003 bd1 ba1.4k sqft314 Martin Dr, New Castle, DE 19720For SaleMLS ID #DENC2112362, Hovik Nazarian, Long & Foster Real Estate, Inc.. Bright MLS
- $359,9994 bd3 ba1.2k sqft3773 Bridgewater Rd, Brookhaven, PA 19015For SaleMLS ID #PADE2124824, Alex Lam, EXIT Elevate Realty. Bright MLS
- $385,9003 bd2 ba1.6k sqft202 Alders Dr, Wilmington, DE 19803For SaleMLS ID #DENC2112342, Paul Pantano, Pantano Real Estate Inc. Bright MLS
- $235,0005 bd3 ba1.4k sqft50 Walnut St, Salem, NJ 08079For SaleMLS ID #NJSA2020310, Bradley Perez, Real Broker, LLC. Bright MLS
- $360,0004 bd2 ba1.8k sqftNone Available, New Castle, DE 19720For SaleMLS ID #DENC2110604, Kelly Reilly, Patterson-Schwartz-Newark. Bright MLS
- $350,0003 bd2 ba1.5k sqft951 Barksdale Rd, Newark, DE 19711For SaleMLS ID #DENC2109806, Tammy Feeley, Long & Foster Real Estate, Inc.. Bright MLS
- $299,9003 bd2 ba1.5k sqft25 Vilone Rd, Wilmington, DE 19805For SaleMLS ID #DENC2112224, Abby Drobinski, Real Broker LLC. Bright MLS
- $399,9003 bd1 ba1.3k sqft2030 Porter Rd, Bear, DE 19701For SaleMLS ID #DENC2107804, Adam Costa, Coldwell Banker Realty. Bright MLS
- $356,5003 bd1 ba1.1k sqft3630 Topaz Dr, Claymont, DE 19703For SaleMLS ID #DENC2108724, Ned Bates, Foraker Realty Co.. Bright MLS
- $315,0003 bd1 ba1.6k sqft499 Eldridges Hill Rd, Pilesgrove, NJ 08098For SaleMLS ID #NJSA2019696, Kim Foster, Weichert Realtors-Turnersville. Bright MLS
- $359,5003 bd1 ba1.2k sqft1103 Wagoner Dr, Wilmington, DE 19805For SaleMLS ID #DENC2110926, Liz Page-Kramer, EXP Realty, LLC. Bright MLS
- $340,0004 bd2 ba1.3k sqft714 S Harmony Rd, Newark, DE 19713For SaleMLS ID #DENC2105248, Joseph P Hurley III, Pantano Real Estate Inc. Bright MLS
