Perched in the highly sought after Portuguese Bend community of Rancho Palos Verdes, this extraordinary mid century residence offers a rare opportunity to own a true piece of California architectural history. Designed by acclaimed architect Norwood Teague, M.A. in Architecture from USC, this one of a kind home reflects a timeless philosophy where architecture and nature exist in perfect harmony.
At the heart of the home is a remarkable courtyard centered around a mature pepper tree, thoughtfully incorporated into the original design and serving as the backdrop for generations of cherished family memories, celebrations, and gatherings. Every space throughout the home reflects exceptional craftsmanship, with custom built cabinetry, handcrafted furniture, sculptural woodwork, and artistic details personally created by the home’s original architect.
The residence has been lovingly maintained by the same family for decades, preserving its authentic character while showcasing an extraordinary collection of art and artifacts gathered during years of international service with the Peace Corps throughout Asia. Rich architectural details, warm natural materials, abundant natural light, and seamless indoor outdoor living create a home that is both inspiring and inviting.
Beyond the property itself lies one of Southern California’s most unique coastal communities. Portuguese Bend is known for its spectacular ocean views, rolling hillsides, equestrian trails, private beach club, and close knit neighborhood spirit. Residents enjoy a lifestyle unlike any other, where neighbors come together to support one another, tend community gardens, share fresh produce and eggs, and preserve the special character that has defined Portuguese Bend for generations.
This is more than a home. It is a legacy property offering an exceptional blend of architectural significance, natural beauty, and an unmatched sense of community. A truly once in a generation opportunity to own one of Portuguese Bend’s most meaningful residences.
For sale
Listed by: First Team Real Estate • Phillip Mazzocco • Contact: 562-900-8466
$1,095,000
34 Sweetbay Rd, Rancho Palos Verdes, CA 90275
3beds
1,867sqft
Single Family Residence
Built in 1954
0.91 Acres Lot
$1,086,300 Zestimate®
$587/sqft
$115/mo HOA
What's special
- 79 days
- 4,747
- 375
Likely to sell faster than
Zillow last checked:
Listing updated:
Listed by:
Phillip Mazzocco DRE #01775256 562-900-8466,
First Team Real Estate
Source: CRMLS,MLS#: PW26139754 Originating MLS: California Regional MLS
Originating MLS: California Regional MLSFacts & features
Interior
Bedrooms & bathrooms
- Bedrooms: 3
- Bathrooms: 2
- Full bathrooms: 2
- Main level bathrooms: 2
- Main level bedrooms: 3
Rooms
- Room types: Bedroom, Kitchen, Living Room, Primary Bathroom, Primary Bedroom
Primary bedroom
- Features: Main Level Primary
Bedroom
- Features: All Bedrooms Down
Bedroom
- Features: Bedroom on Main Level
Heating
- Central
Cooling
- None
Appliances
- Laundry: In Garage
Features
- Built-in Features, Open Floorplan, Storage, All Bedrooms Down, Bedroom on Main Level, Main Level Primary
- Flooring: Carpet, Laminate
- Has fireplace: Yes
- Fireplace features: Family Room
- Common walls with other units/homes: No Common Walls
Interior area
- Total interior livable area: 1,867 sqft
Video & virtual tour
Property
Parking
- Total spaces: 6
- Parking features: Driveway, Garage
- Garage spaces: 2
- Uncovered spaces: 4
Accessibility
- Accessibility features: Grab Bars
Features
- Levels: One
- Stories: 1
- Entry location: 1
- Patio & porch: Concrete
- Pool features: None
- Spa features: None
- Fencing: Wood
- Has view: Yes
- View description: Trees/Woods
Lot
- Size: 0.91 Acres
- Features: 0-1 Unit/Acre
Details
- Additional structures: Shed(s), Workshop
- Parcel number: 7572013001
- Special conditions: Trust
- Horse amenities: Riding Trail
Construction
Type & style
- Home type: SingleFamily
- Architectural style: Mid-Century Modern
- Property subtype: Single Family Residence
Materials
- Wood Siding
- Foundation: Slab
Condition
- New construction: No
- Year built: 1954
Utilities & green energy
- Sewer: Public Sewer
- Water: Public
- Utilities for property: Cable Available, See Remarks
Green energy
- Energy generation: Solar
Community & HOA
Community
- Features: Biking, Fishing, Golf, Hiking, Horse Trails, Stable(s), Water Sports, Gated
- Security: Gated Community
HOA
- Has HOA: Yes
- Amenities included: Maintenance Grounds
- HOA fee: $1,380 annually
- HOA name: Portuguese Bend Community Association
- HOA phone: 310-872-4874
Location
- Region: Rancho Palos Verdes
Financial & listing details
- Price per square foot: $587/sqft
- Tax assessed value: $124,901
- Date on market: 6/26/2026
- Cumulative days on market: 79 days
- Listing terms: Cash
Estimated market value
$1,086,300
$1.03M - $1.14M
$6,083/mo
Price history
| Date | Event | Price |
|---|---|---|
| 6/26/2026 | Listed for sale | $1,095,000$587/sqft |
Source:  CRMLS #PW26139754 Report a problem CRMLS #PW26139754 Report a problem | ||
Public tax history
| Year | Property taxes | Tax assessment |
|---|---|---|
| 2026 | -- | $124,901 +2% |
| 2025 | $3,387 +4.2% | $122,452 +2% |
| 2024 | $3,251 +3.8% | $120,052 +2% |
| 2023 | $3,132 +5.7% | $117,699 +2% |
| 2022 | $2,962 +3.2% | $115,393 +2% |
| 2021 | $2,870 +1.7% | $113,131 +1% |
| 2020 | $2,822 | $111,972 +2% |
| 2019 | $2,822 +5.3% | $109,777 +2% |
| 2018 | $2,680 | $107,626 +2% |
| 2017 | $2,680 +2.8% | $105,517 +2% |
| 2016 | $2,606 +3.3% | $103,449 +1.5% |
| 2015 | $2,524 -9.4% | $101,896 +2% |
| 2014 | $2,787 | $99,901 +2.5% |
| 2012 | -- | $97,501 +2% |
| 2011 | -- | $95,590 +0.8% |
| 2010 | -- | $94,877 -0.2% |
| 2009 | -- | $95,103 +2% |
| 2008 | -- | $93,240 +2% |
| 2007 | -- | $91,413 +2% |
| 2006 | -- | $89,622 |
| 2005 | -- | $89,622 +4% |
| 2004 | -- | $86,144 +1.9% |
| 2003 | -- | $84,567 +2% |
| 2002 | -- | $82,910 +4% |
| 2000 | -- | $79,692 |
Find assessor info on the county website
Monthly payment
Est. payment
Payment breakdown
Explore the cost of this home by adjusting the details. Changes won't be saved.Climate risks
Neighborhood: 90275
Nearby schools
Schools provided by the listing agent
- Elementary: Point Vicente
- Middle: Ridgecrest
- High: Palos Verdes Peninsula
Source: CRMLS. This data may not be complete. We recommend contacting the local school district to confirm school assignments for this home.
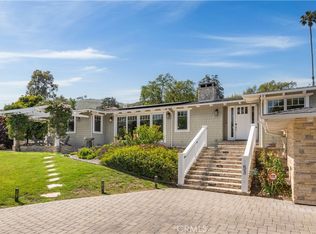
- $1,524,9003 bd3 ba2.1k sqft32 Sweetbay Rd, Rancho Palos Verdes, CA 90275Off Market
- $1,675,0004 bd4 ba3.5k sqft53 Narcissa Dr, Rancho Palos Verdes, CA 90275Sold
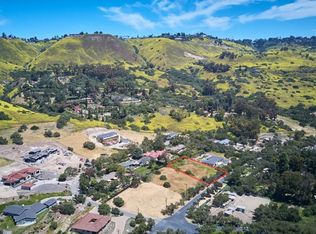
- $2,125,7000.53 acres51 Narcissa Dr, Rancho Palos Verdes, CA 90275Off Market
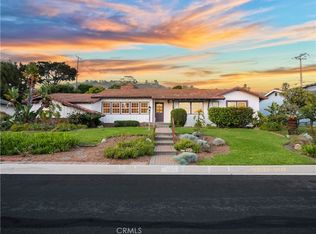
- $1,343,6003 bd2 ba2.1k sqft30 Sweetbay Rd, Rancho Palos Verdes, CA 90275Off Market
Similar homes
- $1,225,0005 bd4 ba2.6k sqft4213 Admirable Dr, Rancho Palos Verdes, CA 90275For Sale
 MLS ID #PV26092699, Nicole Pletkovich, Keller Williams Realty. CRMLS
 - $1,450,0004 bd2 ba1.7k sqft27914 Pontevedra Dr, Rancho Palos Verdes, CA 90275For Sale
 MLS ID #OC26197250, Philip Lee, Sandpiper Realty. CRMLS
 - $1,339,0004 bd3 ba1.8k sqft2080 Avenida Feliciano, Rancho Palos Verdes, CA 90275For Sale
 MLS ID #PW26160724, Richard Han, Keller Williams Coastal Prop.. CRMLS
 - $1,450,0003 bd2 ba1.7k sqft26871 Basswood Ave, Rancho Palos Verdes, CA 90275For Sale
 MLS ID #SB26108752, Jennifer Caras, Vista Sotheby’s International Realty. CRMLS
Local buyer's agents are ready to help
