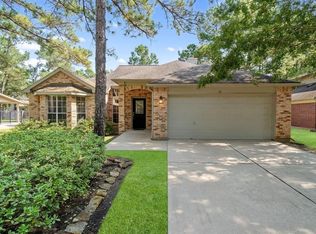
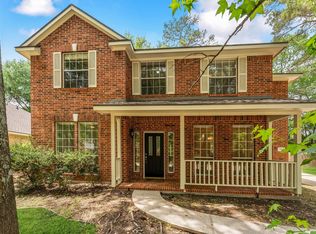
Welcome home to this beautifully refreshed gem nestled on a quiet cul-de-sac in the heart of The Woodlands. Eye-catching curb appeal, a stunning front door, and new 2" faux wood blinds make a memorable first impression. Inside, the light-filled main level is designed for everyday living and effortless entertaining, featuring a remodeled kitchen that opens to the family room, plus a large utility room and convenient half bath. Upstairs offers three spacious bedrooms and two fully remodeled bathrooms, all complemented by fresh paint. Step outside to a generous backyard with a large deck and mature crepe myrtles—your own private retreat for relaxing or hosting friends. Zoned to The Woodlands High School and minutes from Bear Branch Recreation Center, shopping, dining, and easy access to I-45, Research Forest, Gosling, and 242. Stylish updates, a prime location, and a welcoming feel make this home a must-see. Don't miss the video!
Pending
Price cut: $10K (4/24)
$415,000
34 Sweetdream Pl, Spring, TX 77381
3beds
2,020sqft
Est.: Get pre-qualified
Single Family Residence
Built in 1991
8,102.16 Square Feet Lot
$403,900 Zestimate®
$205/sqft
$-- HOA
What's special
Stylish updatesFresh paintTwo fully remodeled bathroomsThree spacious bedroomsEye-catching curb appealLarge utility roomMature crepe myrtles
- 109 days |
- 444 |
- 28 |
Zillow last checked:
Listing updated:
Listed by:
Stacy Wahle TREC #0714405 936-443-7848,
Keller Williams Realty The Woodlands
Source: HAR,MLS#: 28318254
Facts & features
Interior
Bedrooms & bathrooms
- Bedrooms: 3
- Bathrooms: 3
- Full bathrooms: 2
- 1/2 bathrooms: 1
Rooms
- Room types: Family Room, Utility Room
Primary bathroom
- Features: Half Bath, Primary Bath: Double Sinks, Primary Bath: Separate Shower, Primary Bath: Soaking Tub, Secondary Bath(s): Tub/Shower Combo
Kitchen
- Features: Kitchen open to Family Room, Pantry
Heating
- Natural Gas
Cooling
- Electric
Appliances
- Included: Disposal, Dryer, Refrigerator, Washer, Gas Oven, Microwave, Gas Range, Dishwasher
- Laundry: Electric Dryer Hookup, Gas Dryer Hookup, Washer Hookup
Features
- All Bedrooms Up, Walk-In Closet(s)
- Flooring: Carpet, Engineered Hardwood, Tile
- Number of fireplaces: 1
- Fireplace features: Gas Log
Interior area
- Total structure area: 2,020
- Total interior livable area: 2,020 sqft
Video & virtual tour
Property
Parking
- Total spaces: 2
- Parking features: Attached
- Attached garage spaces: 2
Features
- Stories: 2
- Patio & porch: Patio/Deck
- Exterior features: Sprinkler System
- Fencing: Full
Lot
- Size: 8,102.16 Square Feet
- Features: Back Yard, Subdivided, 0 Up To 1/4 Acre
Details
- Additional parcels included: 97221912100
- Parcel number: 211945
Construction
Type & style
- Home type: SingleFamily
- Architectural style: Traditional
- Property subtype: Single Family Residence
Materials
- Brick, Cement Siding
- Foundation: Slab
- Roof: Composition
Condition
- New construction: No
- Year built: 1991
Details
- Builder name: Ryland Homes
Utilities & green energy
- Sewer: Public Sewer
- Water: Public, Water District
Community & HOA
Community
- Subdivision: Wdlnds Village Cochrans Cr 19
HOA
- Amenities included: Basketball Court, Dog Park, Jogging Path, Park, Picnic Area, Playground, Pond, Pool, Splash Pad, Tennis Court(s)
Location
- Region: Spring
Financial & listing details
- Price per square foot: $205/sqft
- Tax assessed value: $365,789
- Annual tax amount: $5,508
- Date on market: 2/6/2026
- Listing terms: Cash,Conventional,FHA,VA Loan
Estimated market value
$403,900
$384,000 - $424,000
$2,706/mo
Price history
| Date | Event | Price |
|---|---|---|
| 5/7/2026 | Pending sale | $415,000$205/sqft |
Source:  HAR #28318254 Report a problem HAR #28318254 Report a problem | ||
| 4/24/2026 | Price change | $415,000-2.4%$205/sqft |
Source: HAR #28318254 Report a problem | ||
| 2/6/2026 | Listed for sale | $425,000-0.9%$210/sqft |
Source: HAR #28318254 Report a problem | ||
| 1/1/2026 | Listing removed | $429,000$212/sqft |
Source: HAR #20654748 Report a problem | ||
| 12/16/2025 | Price change | $429,000-2.3%$212/sqft |
Source: HAR #20654748 Report a problem | ||
| 9/19/2025 | Price change | $439,000-2.2%$217/sqft |
Source: HAR #28200194 Report a problem | ||
| 7/29/2025 | Price change | $449,000-2.4%$222/sqft |
Source: HAR #28200194 Report a problem | ||
| 7/2/2025 | Listed for sale | $460,000$228/sqft |
Source: HAR #28200194 Report a problem | ||
| 11/22/2006 | Sold | -- |
Source: Agent Provided Report a problem | ||
Public tax history
| Year | Property taxes | Tax assessment |
|---|---|---|
| 2025 | $6,040 +54.7% | $365,789 +17.4% |
| 2024 | $3,904 +12.7% | $311,542 +10% |
| 2023 | $3,464 | $283,220 +0.8% |
| 2022 | -- | $280,870 +20% |
| 2021 | $4,098 +0.3% | $234,060 +3% |
| 2020 | $4,088 -3.9% | $227,140 -2.2% |
| 2019 | $4,254 +1.7% | $232,170 +10% |
| 2018 | $4,184 -3.5% | $211,060 |
| 2017 | $4,336 +0.3% | $211,060 +5.1% |
| 2016 | $4,325 +16.7% | $200,830 +10% |
| 2015 | $3,706 | $182,570 +10% |
| 2014 | $3,706 | $165,970 +10% |
| 2013 | -- | $150,880 |
| 2012 | -- | $150,880 |
| 2011 | -- | $150,880 |
| 2010 | -- | $150,880 |
| 2009 | -- | $150,880 |
| 2008 | -- | $150,880 +7.6% |
| 2007 | -- | $140,200 +8% |
| 2006 | -- | $129,760 -0.1% |
| 2005 | -- | $129,890 |
| 2004 | -- | $129,890 |
| 2003 | -- | $129,890 |
| 2002 | -- | $129,890 +15.3% |
| 2001 | -- | $112,630 |
Find assessor info on the county website
Monthly payment
Est. payment$--/mo
Payment breakdown
Explore the cost of this home by adjusting the details. Changes won't be saved.
All calculations are estimates and provided by Zillow, Inc. for informational purposes only. Actual amounts may vary.
HOA fees may include property taxes on listings classified as Co-Ops. Contact the listing agent and/or owner for fee details.
Mortgage interest rates are dependent on a number of factors, including credit score, down payment, and repayment length. Interest rate data provided by Zillow Group Marketplace, Inc. as of 1/1/1970 from various mortgage lenders with which we have lead or other similar arrangements; the Estimated Payment is an average of those rates.
See how much you could borrow to make a competitive offer.
Climate risks
Neighborhood: Cochran's Crossing
Nearby schools
GreatSchools rating
- 10/10Powell Elementary SchoolGrades: PK-4Distance: 0.8 mi
- 9/10McCullough Junior High SchoolGrades: 7-8Distance: 2.7 mi
- 9/10The Woodlands High SchoolGrades: 9-12Distance: 0.4 mi
Schools provided by the listing agent
- Elementary: Powell Elementary School (Conroe)
- Middle: Mccullough Junior High School
- High: The Woodlands High School
Source: HAR. This data may not be complete. We recommend contacting the local school district to confirm school assignments for this home.
A local agent can set up tours, give advice and negotiate with sellers.
A local lender can help you make sure your offer is ready when you are.
- Texas
- Montgomery County
- Spring
- 77381
- Cochran's Crossing
- 34 Sweetdream Pl
Nearby cities
Nearby neighborhoods
Nearby zip codes
Other Spring Topics
