Better than new! With over $200,000 in upgrades, this is the home you've been waiting for! This single family Hunterdon Creekside ranch offers elevated one floor living with the added features of a second floor loft, bedroom, full bath and large roughed out attic storage room. Luxuriate in style with a gleaming all white gourmet kitchen with high end appliances and finishes, expansive breakfast bar that encourages seating and gathering and a walk in pantry. Entertain guests effortlessly throughout an open concept kitchen, dining area and great room. The stunning great room boasts a custom coffered ceiling and convenient gas fireplace. Meaningful details, upgraded moldings, designer lighting, Custom closet organizers and gleaming dark hardwood floors elevate the space! A separate light infused office with glass French doors invites working from home. The first floor primary bedroom accommodates easy living! Flex space on the main level provides an additional bedroom or office. First floor, one floor living with no steps is achieved in this inspired, energetic 55+ model home. Outdoor spaces include a rocking chair front porch, custom rear private patio and 2 car garage. The realized goal transformed a builder grade space into a custom, detailed home. Community amenities & activities include clubhouse with full kitchen, pool, tennis, gym, pickle ball & bocce courts and walking trails. Enjoy the historic, vibrant downtown center of Flemington with shops & restaurants.
Under contract
$865,000
34 Tate Road, Raritan Twp., NJ 08822
3beds
--sqft
Single Family Residence
Built in 2021
6,534 Square Feet Lot
$-- Zestimate®
$--/sqft
$396/mo HOA
What's special
- 48 days
- 231
- 1
Zillow last checked:
Listing updated:
Listed by:
Catherine Frates 908-334-1789,
Bhhs Fox & Roach
Source: GSMLS,MLS#: 4050045
Facts & features
Interior
Bedrooms & bathrooms
- Bedrooms: 3
- Bathrooms: 3
- Full bathrooms: 3
Primary bedroom
- Description: 1st Floor, Full Bath, Walk-In Closet
Bedroom 1
- Level: First
- Area: 196
- Dimensions: 14 x 14
Bedroom 2
- Level: First
- Area: 120
- Dimensions: 10 x 12
Bedroom 3
- Level: Second
- Area: 238
- Dimensions: 14 x 17
Bedroom 5
- Area: 238
- Dimensions: 14 x 17
Primary bathroom
- Features: Stall Shower
Dining room
- Features: Living/Dining Combo
- Level: First
- Area: 135
- Dimensions: 15 x 9
Kitchen
- Features: Breakfast Bar, Eat-in Kitchen, Pantry
- Level: First
- Area: 312
- Dimensions: 26 x 12
Living room
- Level: First
- Area: 270
- Dimensions: 15 x 18
Heating
- 1 Unit, Forced Air, Natural Gas
Cooling
- 1 Unit, Central Air
Appliances
- Included: Carbon Monoxide Detector, Dishwasher, Dryer, Kitchen Exhaust Fan, Microwave, Range/Oven-Gas, Refrigerator, Self Cleaning Oven, Washer, Gas Water Heater
Features
- Loft, Bedroom
- Flooring: Carpet, Tile, Wood
- Windows: Blinds
- Basement: None
- Number of fireplaces: 1
- Fireplace features: Gas, Living Room
Property
Parking
- Total spaces: 2
- Parking features: 2 Car Width, Asphalt, Attached Garage
- Attached garage spaces: 2
Features
- Patio & porch: Patio
- Has private pool: Yes
- Pool features: Outdoor Pool, Association
Lot
- Size: 6,534 Square Feet
- Dimensions: 0.15
- Features: Open Lot
Details
- Parcel number: 1921000360005000820000
Construction
Type & style
- Home type: SingleFamily
- Architectural style: Ranch
- Property subtype: Single Family Residence
Materials
- Vinyl Siding
- Roof: Asphalt Shingle
Condition
- Year built: 2021
Utilities & green energy
- Gas: Gas-Natural
- Sewer: Public Sewer
- Water: Public
- Utilities for property: Underground Utilities, Natural Gas Connected, Cable Available, Garbage Included
Community & HOA
Community
- Features: Clubhouse, Fitness Center, Playground, Tennis Court(s)
- Security: Carbon Monoxide Detector
- Senior community: Yes
- Subdivision: Hunterdon Creekside
HOA
- Has HOA: Yes
- Services included: Maintenance-Common Area, Snow Removal, Trash
- HOA fee: $396 monthly
Location
- Region: Flemington
Financial & listing details
- Tax assessed value: $509,300
- Annual tax amount: $15,426
- Date on market: 9/5/2026
- Exclusions: NA
- Ownership type: Fee Simple
Estimated market value
Not available
Estimated sales range
Not available
Not available
Price history
| Date | Event | Price |
|---|---|---|
| 9/18/2026 | Pending sale | $865,000 |
Source:  GSMLS #4050045 Report a problem GSMLS #4050045 Report a problem | ||
| 9/5/2026 | Listed for sale | $865,000+35% |
Source: GSMLS #4050045 Report a problem | ||
| 8/24/2021 | Sold | $640,580+2363.8% |
Source: Public Record Report a problem | ||
| 4/12/2020 | Listing removed | $26,000 |
Source: Pulte Homes Report a problem | ||
| 2/22/2020 | Price change | $26,000-7.1% |
Source: Pulte Homes Report a problem | ||
| 2/12/2020 | Price change | $28,000 |
Source: Pulte Homes Report a problem | ||
| 1/24/2020 | Listed for sale | -- |
Source: Pulte Homes Report a problem | ||
| 8/22/2019 | Listing removed | $28,000 |
Source: Pulte Homes Report a problem | ||
| 8/8/2019 | Listed for sale | $28,000 |
Source: Pulte Homes Report a problem | ||
Public tax history
| Year | Property taxes | Tax assessment |
|---|---|---|
| 2026 | $15,427 +4.6% | $509,300 |
| 2025 | $14,754 | $509,300 |
| 2024 | $14,754 +6.4% | $509,300 |
| 2023 | $13,873 +3.9% | $509,300 |
| 2022 | $13,359 +244.6% | $509,300 +237.7% |
| 2021 | $3,877 +2.1% | $150,800 |
| 2020 | $3,799 +152456.2% | $150,800 |
| 2019 | $2 | $150,800 +150700% |
| 2018 | -- | $100 |
Find assessor info on the county website
Monthly payment
Est. payment
Payment breakdown
Explore the cost of this home by adjusting the details. Changes won't be saved.Climate risks
Neighborhood: 08822
Similar homes
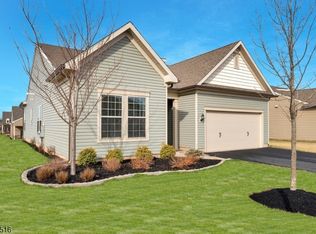
- $795,0004 bd3 ba-- sqft17 Dogwood Dr, Delaware Twp., NJ 08822For Sale
 MLS ID #4057573, Gregory Eisenhart, Keller Williams Real Estate. GSMLS
 - $1,075,0004 bd4 ba4k sqft10 William Barnes Rd, Raritan Twp., NJ 08822For Sale
 MLS ID #4052109, Christian Kavanaugh, Keller Williams Real Estate. GSMLS
 - $899,0004 bd3 ba-- sqft3 Stark Ct, Raritan Twp., NJ 08551For Sale
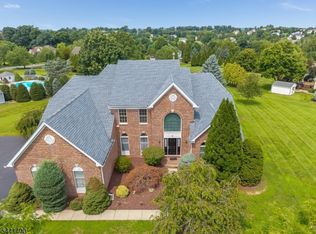 MLS ID #4036207, Freeman Smith, Coldwell Banker Realty. GSMLS
 - $879,9004 bd3 ba-- sqft6 Fawn Ridge Rd, Clinton Twp., NJ 08833For Sale
 MLS ID #4051880, Gregory Eisenhart, Keller Williams Real Estate. GSMLS
 - $869,9993 bd3 ba2.6k sqft6 Dogleg Ln, Trenton, NJ 08648For Sale
 MLS ID #NJME2085040, Stephanie Will, Coldwell Banker Residential Brokerage - Princeton. Bright MLS
