Skip main navigation
Sold
  • Price Unknown

    34 Willow Back Rd, Santa Fe, NM 87508

    3beds
    1,672sqft
    Single Family Residence
    Built in 2022
    0.25 Acres Lot
    $672,100 Zestimate®
    $--/sqft
    $3,363 Estimated rent

    Home value

    $672,100

    $638,000 - $706,000

    $3,363/mo

    Zestimate® history
    Loading
    Loading...

    Owner options

    List your home for rent

    $3,363/mo

    Rent Zestimate®

    Find your next renter with Zillow Rental Manager. Plus, with online applications, you can quickly screen prospective tenants – for free.

    Learn more

    $3,363/mo

    Rent Zestimate®

    Refinance and save

    $87/mo

    Est. payment

    Refinancing to a lower rate could help reduce your monthly payments and save thousands over the life of the loan.

    See today's rates

    $87/mo

    Est. payment

    Explore your selling options

    Work with a Zillow partner agent

    Leverage their expertise and Zillow's premium Showcase listings to get your home seen by more buyers.

    Get started

    List with your own agent

    Get your home in front of millions of buyers by listing it on Zillow.

    Learn how to do it

    Sell it yourself

    Take full control of how buyers see your home on Zillow by listing For Sale by Owner (FSBO).

    List your home

    What's special

    Small conifersAmple storageThoughtfully designed interiorsOverlooking protected green spaceGranite countertopsDual sinksGranite counters
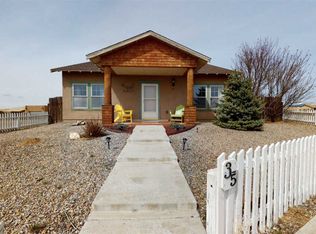
    Clean, contemporary design meets luxe single-level living in this exceptional 3-bedroom, 2-bath home overlooking protected green space in sought-after Oshara Village. Built in 2022 with a high HERS rating for energy efficiency and sustainability, the home offers superb views of the Sangre de Cristos and Sandias, thoughtfully designed interiors, and professionally planned xeric landscaping for low-maintenance outdoor living. Just about 15 minutes from town, the property is next to Santa Fe Community College and near hiking and biking trails, including Rancho Viejo to the south, with everyday shopping nearby. Pantry Dos is also just a 5-minute walk away. The light-filled, high-ceilinged open-concept living area features a striking floor-to-ceiling tiled gas fireplace and a chef's kitchen with a generous island, granite countertops, solid maple cabinets, ample storage, and upgraded appliances including a gas stove. Enjoy coffee or sunset meditation on the covered portal. Off the kitchen, the laundry room with added pantry storage leads to a two-car garage. The spacious primary suite offers east-and south-facing views, an ensuite bath with a large walk-in shower, dual sinks, granite counters, and solid maple cabinetry. A truly massive walk-in closet provides extensive shelving and hanging space. A second bedroom on the opposite side of the home enjoys double-exposure views, while the third bedroom, set off the living room behind barn doors, can serve as a guest room, exercise space, study, or home office. Outdoor areas feature xeric perennials including lavender and sage, small conifers, and stone gabions along the southern perimeter. The setting attracts abundant birdlife, including quail, Western bluebirds, ravens, migratory birds, and the occasional roadrunner. Beautifully maintained, easy to live in, and thoughtfully designed, this home is a rare find in an exceptional setting. A peaceful setting rounds out this exceptional home. Come see for yourself

    Zillow last checked:

    Listing updated:

    Listed by:

    Frank O'Mahony 505-455-6169,

    Keller Williams Realty

    Bought with:

    Frank O'Mahony, REC20260510

    Keller Williams Realty

    Source: SFARMLS,MLS#: 202603486MLS LogoOriginating MLS: Santa Fe Association of REALTORS

    Facts & features

    Interior

    Bedrooms & bathrooms
    • Bedrooms: 3
    • Bathrooms: 2
    • Full bathrooms: 2
    Heating
    • Forced Air, Natural Gas
    Cooling
    • Central Air, Refrigerated
    Appliances
    • Included: Dishwasher, Gas Cooktop, Disposal, Gas Water Heater, Microwave, Oven, Range, Refrigerator, ENERGY STAR Qualified Appliances
    Features
    • No Interior Steps
    • Flooring: Carpet, Tile
    • Windows: Insulated Windows
    • Has basement: No
    • Number of fireplaces: 1
    • Fireplace features: Gas
    Interior area
    • Total structure area: 1,672
    • Total interior livable area: 1,672 sqft

    Property

    Parking
    • Total spaces: 3
    • Parking features: Attached, Direct Access, Garage
    • Attached garage spaces: 2
    Accessibility
    • Accessibility features: Not ADA Compliant
    Features
    • Levels: One
    • Stories: 1
    Lot
    • Size: 0.25 Acres
    Details
    • Parcel number: 099305571
    • Zoning: R-1, 2, 3, 4, 5, 6

    Construction

    Type & style
    • Home type: SingleFamily
    • Architectural style: Contemporary,Pueblo
    • Property subtype: Single Family Residence
    Materials
    • Frame, Stucco
    • Foundation: Slab
    • Roof: Flat,Foam
    Condition
    • Year built: 2022
    Details
    • Builder name: BOYDEN HOMES

    Utilities & green energy

    • Sewer: Community/Coop Sewer
    • Water: Community/Coop
    • Utilities for property: High Speed Internet Available, Electricity Available
    Green energy
    • Green verification: HERS Index Score
    • Water conservation: Water-Smart Landscaping

    Community & HOA

    Community
    • Subdivision: Oshara Village
    HOA
    • Has HOA: Yes
    • Services included: Common Areas, Road Maintenance
    • HOA fee: $87 monthly
    Location
    • Region: Santa Fe

    Financial & listing details

    • Tax assessed value: $523,995
    • Annual tax amount: $3,551
    • Date on market: 8/19/2026
    • Listing terms: Cash,Conventional,1031 Exchange,New Loan
    • Electric utility on property: Yes

    Price history

    DateEventPrice
    10/29/2026Sold--
    Source: SFARMLS #202603486 Report a problem
    8/26/2026Pending sale$675,000$404/sqft
    Source: SFARMLS #202603486 Report a problem
    8/19/2026Listed for sale$675,000-3.3%$404/sqft
    Source: SFARMLS #202603486 Report a problem
    7/16/2026Listing removed$698,000$417/sqft
    Source: SFARMLS #202600670 Report a problem
    4/6/2026Price change$698,000-5%$417/sqft
    Source: SFARMLS #202600670 Report a problem
    3/23/2026Pending sale$735,000$440/sqft
    Source: SFARMLS #202600670 Report a problem
    3/5/2026Listed for sale$735,000+50%$440/sqft
    Source: SFARMLS #202600670 Report a problem
    5/31/2022Sold--
    Source: SFARMLS #202105409 Report a problem
    12/17/2021Pending sale$490,000$293/sqft
    Source: SFARMLS #202105409 Report a problem
    12/17/2021Listed for sale$490,000$293/sqft
    Source: SFARMLS #202105409 Report a problem

    Public tax history

    YearProperty taxesTax assessment
    2025$3,551 +0.9%$518,073 +3%
    2024$3,518 -0.1%$502,984 +3%
    2023$3,522 +298.1%$488,335 +433.8%
    2022$885 +30.2%$91,480 +30.7%
    2021$680 $70,000 +200%
    2020$680 +0%$23,333
    2019$680 0%$23,333
    2018$680 $23,333
    2017$680 0%$23,333 +169.2%
    2016$680 $8,667
    2015$680 +180.4%$8,667 +0.1%
    2014$243 $8,658
    Find assessor info on the county website

    Neighborhood: 87508

    Nearby schools

    GreatSchools rating
    Schools provided by the listing agent
    • Elementary: Amy Biehl Community
    • Middle: Milagro
    • High: Santa Fe

    Source: SFARMLS. This data may not be complete. We recommend contacting the local school district to confirm school assignments for this home.

    Get a cash offer in 3 minutes
    Find out how much your home could sell for in as little as 3 minutes with a no-obligation cash offer.
    Estimated market value
    $672,100
    Get a cash offer in 3 minutes
    Find out how much your home could sell for in as little as 3 minutes with a no-obligation cash offer.
    Estimated market value
    $672,100