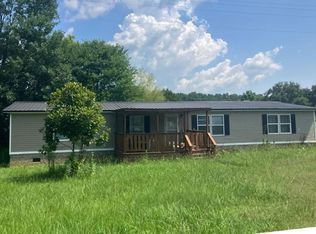
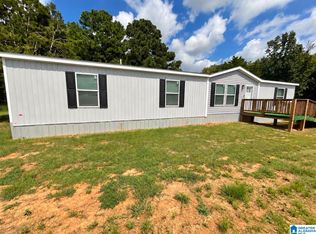
Enjoy the lake lifestyle without the lakefront price tag! Located in the Riverside area, this newly built 3-bedroom, 2-bath home offers fresh, modern design in a quaint and welcoming neighborhood. The thoughtfully designed split-bedroom floor plan provides added privacy, while the open-concept living, dining, and kitchen areas create a spacious, inviting setting perfect for entertaining and everyday living. Modern finishes and a clean, contemporary feel make this home truly move-in ready. Enjoy the relaxed charm of lake-area living paired with the comfort and style of a brand-new home. In addition to the home, this property boast neighborhood amenities such as a boat launch and park area for outdoor gatherings. Don’t miss your chance to be the first to call it home—schedule your private showing today and experience it for yourself!
For sale
$169,000
340 Arrowhead Dr, Riverside, AL 35135
3beds
1,270sqft
Manufactured Home
Built in 2026
0.9 Acres Lot
$-- Zestimate®
$133/sqft
$4/mo HOA
What's special
- 6 days
- 319
- 32
Zillow last checked:
Listing updated:
Listed by:
Amaris Renda 404-693-6447,
EXIT Coosa River Realty LLC,
Michelle Greene 205-901-3352,
EXIT Coosa River Realty LLC
Source: GALMLS,MLS#: 21466037
Facts & features
Interior
Bedrooms & bathrooms
- Bedrooms: 3
- Bathrooms: 2
- Full bathrooms: 2
Rooms
- Room types: Bedroom, Bathroom, Kitchen, Living/Dining (ROOM), Master Bathroom, Master Bedroom
Primary bedroom
- Level: First
Bedroom 1
- Level: First
Bedroom 2
- Level: First
Primary bathroom
- Level: First
Bathroom 1
- Level: First
Kitchen
- Features: Laminate Counters
- Level: First
Basement
- Area: 0
Heating
- Central
Cooling
- Central Air
Appliances
- Included: Stove-Electric, Electric Water Heater
- Laundry: Electric Dryer Hookup, Washer Hookup, Main Level, Laundry Room, Laundry (ROOM), Yes
Features
- Recessed Lighting, Split Bedroom, Separate Shower, Tub/Shower Combo, Walk-In Closet(s)
- Flooring: Vinyl
- Has basement: No
- Attic: None
- Has fireplace: No
Interior area
- Total interior livable area: 1,270 sqft
- Finished area above ground: 1,270
- Finished area below ground: 0
Video & virtual tour
Property
Parking
- Total spaces: 2
- Parking features: Boat, Driveway
- Carport spaces: 2
- Has uncovered spaces: Yes
Features
- Levels: One
- Stories: 1
- Patio & porch: Porch, Open (DECK), Deck
- Pool features: None
- Has water view: Yes
- Water view: Water
- Waterfront features: No
Lot
- Size: 0.9 Acres
Details
- Parcel number: 2206130001062.000
- Special conditions: N/A
Construction
Type & style
- Home type: MobileManufactured
- Property subtype: Manufactured Home
Materials
- Vinyl Siding
- Foundation: Pillar/Post/Pier
Condition
- Year built: 2026
Utilities & green energy
- Sewer: Septic Tank
- Water: Public
- Utilities for property: Underground Utilities
Community & HOA
Community
- Subdivision: None
HOA
- Has HOA: Yes
- Services included: Maintenance Grounds
- HOA fee: $50 annually
Location
- Region: Riverside
Financial & listing details
- Price per square foot: $133/sqft
- Price range: $169K - $169K
- Date on market: 9/25/2026
Estimated market value
Not available
Estimated sales range
Not available
Not available
Price history
| Date | Event | Price |
|---|---|---|
| 9/28/2026 | Listed for sale | $169,000$133/sqft |
Source:  GALMLS #21466037 Report a problem GALMLS #21466037 Report a problem | ||
Public tax history
Tax history is unavailable.
Monthly payment
Climate risks
Neighborhood: 35135
Nearby schools
Schools provided by the listing agent
- Elementary: Iola Roberts
- Middle: Williams
- High: Pell City
Source: GALMLS. This data may not be complete. We recommend contacting the local school district to confirm school assignments for this home.
Similar homes
- $199,9003 bd2 ba1.6k sqft1344 Denas Cove Rd, Ragland, AL 35131For Sale

 MLS ID #21464245, Nicole Anderson, Lake Homes Realty of West Alabama. GALMLS
 - $175,0003 bd2 ba1.6k sqftSpectrum, Talladega, AL 35160For Sale
 MLS ID #21462187, Norma Newman, ERA King Real Estate. GALMLS
 - $--4 bd2 ba1.8k sqft653 Providence Rd, Ragland, AL 35131Auction
 ServiceLink Auction
 - $189,9004 bd2 ba1.9k sqft80 Aqua Dr, Lincoln, AL 35096For Sale
 MLS ID #21466522, Freita Green, Keller Williams Realty Hoover. GALMLS
 - $199,9004 bd2 ba1.6k sqft138 Scenic Cir, Eastaboga, AL 36260For SaleMLS ID #21466508, Amy Fay Jones, KW Realty Group. GALMLS
- $185,0003 bd2 ba1.3k sqftAt&t, Lincoln, AL 35096For SaleMLS ID #21464462, Brandy Brenneman, KW Realty Group. GALMLS
- $189,9003 bd2 ba1.5k sqftSparklight, Eastaboga, AL 36260For SaleMLS ID #21461887, Hunter Cain, ERA King Real Estate. GALMLS
- $199,9003 bd2 ba1.2k sqft593 Antler Way, Lincoln, AL 35096For SaleMLS ID #21466472, Frank Minogue, Corporate South Realty. GALMLS
- $207,5003 bd2 ba1.4k sqft325 Hearthstone Dr, Odenville, AL 35120For SaleMLS ID #21446278, Bret Rogers, Keller Williams. GALMLS
- $212,0003 bd2 ba1.2k sqftCoosa Valley Electric, Lincoln, AL 35096For SaleMLS ID #21466608, Delaina Wilson, Lennar Homes Coastal Realty. GALMLS
- $249,0003 bd2 ba1.4k sqftSparklight, Directtv, Eastaboga, AL 36260For SaleMLS ID #21465580, Sheila Hulsey, ERA King Real Estate. GALMLS
- $179,5463 bd3 ba1.4k sqftCoosa Valley Electric, Lincoln, AL 35096For SaleMLS ID #21462896, Delaina Wilson, Lennar Homes Coastal Realty. GALMLS
- $239,9004 bd3 ba1.7k sqft3054 Easonville Rd, Pell City, AL 35128For SaleMLS ID #21466617, Morgan Munn, ERA King Real Estate - Pell City. GALMLS
- $159,9002 bd2 ba1.5k sqft407 26th St N, Pell City, AL 35125For SaleMLS ID #21463107, Nicole Anderson, Lake Homes Realty of West Alabama. GALMLS
- $180,0343 bd3 ba1.4k sqftCoosa Valley Electric, Lincoln, AL 35096New ConstructionGALMLS
- $251,9003 bd2 ba1.8k sqft60 Acton Blvd, Ragland, AL 35131For SaleMLS ID #21462499, Laurie Brasher, Fields Gossett Realty. GALMLS
