Looking for a truly turnkey home? This is it! Extensively remodeled over the past four years, this home features a gorgeous open-concept floor plan, white cabinetry, quartz countertops, two full bathrooms, and versatile living spaces. Major improvements include a new mini-split system, 200-amp electrical service, an updated roof and windows, a Buderus boiler, a Roth oil tank, closed-cell foam insulation, updated plumbing and electrical, and a new sewer line. The spacious 15,000-square-foot yard has been professionally graded and finished with new sod. Enjoy outdoor living on the 14' x 8' deck overlooking the yard. The fully finished, walk-out lower level includes a laundry area and an additional room ideal for a home office, guest space, or other flexible use. Conveniently located near major highways, shopping, and schools, this extensively improved home is ready for you to move right in!!
Pending
$624,900
340 Berlin Rd, Marlborough, MA 01752
3beds
1,640sqft
Single Family Residence
Built in 1968
0.34 Acres Lot
$623,800 Zestimate®
$381/sqft
$-- HOA
What's special
Laundry areaVersatile living spacesNew sodQuartz countertopsWhite cabinetryGorgeous open-concept floor plan
- 34 days
- 132
- 0
Zillow last checked:
Listing updated:
Listed by:
Caroline Caira 617-699-3917,
RE/MAX On the Charles 781-894-1882
Source: MLS PIN,MLS#: 73559994
Facts & features
Interior
Bedrooms & bathrooms
- Bedrooms: 3
- Bathrooms: 2
- Full bathrooms: 2
Primary bedroom
- Features: Closet, Flooring - Vinyl
- Level: Second
- Area: 180
- Dimensions: 12 x 15
Bedroom 2
- Features: Closet, Flooring - Laminate
- Level: Second
- Area: 160
- Dimensions: 16 x 10
Bedroom 3
- Features: Cedar Closet(s), Flooring - Vinyl
- Level: Second
- Area: 126.41
- Dimensions: 13.92 x 9.08
Bedroom 4
- Level: First
Primary bathroom
- Features: No
Bathroom 1
- Features: Bathroom - Full
- Level: First
- Area: 56.94
- Dimensions: 6.83 x 8.33
Dining room
- Features: Open Floorplan
Family room
- Level: Basement
Kitchen
- Features: Bathroom - Full, Flooring - Laminate, Dining Area, Countertops - Stone/Granite/Solid, Countertops - Upgraded, Cabinets - Upgraded, Exterior Access, Open Floorplan, Recessed Lighting, Remodeled
- Level: Main,First
- Area: 210
- Dimensions: 14 x 15
Living room
- Features: Flooring - Vinyl, Exterior Access, Open Floorplan, Remodeled
- Level: Main,First
- Area: 274.85
- Dimensions: 13.92 x 19.75
Heating
- Baseboard, Oil
Cooling
- Heat Pump
Appliances
- Included: Water Heater, Oven, Dishwasher, Microwave, Refrigerator, Washer, Dryer
- Laundry: Dryer Hookup - Electric, Washer Hookup, Flooring - Vinyl, In Basement
Features
- Bonus Room
- Flooring: Flooring - Vinyl
- Windows: Insulated Windows
- Basement: Full,Finished,Walk-Out Access,Interior Entry
- Number of fireplaces: 1
- Fireplace features: Master Bedroom
Interior area
- Total structure area: 1,640
- Total interior livable area: 1,640 sqft
- Finished area above ground: 1,186
- Finished area below ground: 454
Video & virtual tour
Property
Parking
- Total spaces: 4
- Parking features: Off Street, Paved
- Uncovered spaces: 4
Accessibility
- Accessibility features: No
Features
- Patio & porch: Deck - Wood
- Exterior features: Deck - Wood
- Fencing: Fenced/Enclosed
Lot
- Size: 0.34 Acres
- Features: Cleared
Details
- Parcel number: M:041 B:046 L:000,610150
- Zoning: res
Construction
Type & style
- Home type: SingleFamily
- Architectural style: Raised Ranch
- Property subtype: Single Family Residence
Materials
- Frame
- Foundation: Concrete Perimeter
- Roof: Shingle
Condition
- Year built: 1968
Utilities & green energy
- Electric: Circuit Breakers
- Sewer: Public Sewer
- Water: Public
- Utilities for property: for Electric Range
Community & HOA
Community
- Features: Shopping, Highway Access, House of Worship
HOA
- Has HOA: No
Location
- Region: Marlborough
Financial & listing details
- Price per square foot: $381/sqft
- Tax assessed value: $559,400
- Annual tax amount: $5,896
- Date on market: 8/18/2026
- Listing terms: Other (See Remarks)
Estimated market value
$623,800
$593,000 - $655,000
$3,155/mo
Price history
| Date | Event | Price |
|---|---|---|
| 8/28/2026 | Pending sale | $624,900$381/sqft |
Source: MLS PIN #73559994 Report a problem | ||
| 8/17/2026 | Contingent | $624,900$381/sqft |
Source: MLS PIN #73559994 Report a problem | ||
| 8/6/2026 | Listed for sale | $624,900+13.6%$381/sqft |
Source: MLS PIN #73559994 Report a problem | ||
| 5/17/2023 | Sold | $550,000-4.3%$335/sqft |
Source: MLS PIN #73078039 Report a problem | ||
| 4/14/2023 | Contingent | $575,000$351/sqft |
Source: MLS PIN #73078039 Report a problem | ||
| 3/4/2023 | Listed for sale | $575,000$351/sqft |
Source: MLS PIN #73078039 Report a problem | ||
| 3/1/2023 | Contingent | $575,000$351/sqft |
Source: MLS PIN #73078039 Report a problem | ||
| 2/10/2023 | Listed for sale | $575,000+64.3%$351/sqft |
Source: MLS PIN #73078039 Report a problem | ||
| 9/30/2022 | Sold | $350,000-10.2%$213/sqft |
Source: MLS PIN #72957596 Report a problem | ||
| 8/24/2022 | Contingent | $389,900$238/sqft |
Source: MLS PIN #72957596 Report a problem | ||
| 8/10/2022 | Price change | $389,900-2.5%$238/sqft |
Source: MLS PIN #72957596 Report a problem | ||
| 7/20/2022 | Listed for sale | $399,900$244/sqft |
Source: MLS PIN #72957596 Report a problem | ||
| 6/3/2022 | Listing removed | -- |
Source: MLS PIN #72957596 Report a problem | ||
| 4/5/2022 | Contingent | $399,900$244/sqft |
Source: MLS PIN #72957596 Report a problem | ||
| 3/25/2022 | Listed for sale | $399,900$244/sqft |
Source: MLS PIN #72957596 Report a problem | ||
Public tax history
| Year | Property taxes | Tax assessment |
|---|---|---|
| 2025 | $5,111 +3.2% | $518,400 +7.2% |
| 2024 | $4,952 +2.4% | $483,600 +15.4% |
| 2023 | $4,835 +1.9% | $419,000 +15.9% |
| 2022 | $4,744 +2.9% | $361,600 +8.3% |
| 2021 | $4,609 +1.9% | $334,000 +4.7% |
| 2020 | $4,525 +3% | $319,100 +2.2% |
| 2019 | $4,394 -2.8% | $312,300 +1.1% |
| 2018 | $4,521 +18.5% | $309,000 +24% |
| 2017 | $3,816 +5.3% | $249,100 +5.5% |
| 2016 | $3,623 -6.3% | $236,200 -3.7% |
| 2015 | $3,866 +1% | $245,300 +3.2% |
| 2014 | $3,829 +1% | $237,700 -5.9% |
| 2013 | $3,791 -0.4% | $252,700 -1.8% |
| 2012 | $3,808 +1.3% | $257,300 -4.6% |
| 2011 | $3,760 +12.7% | $269,700 +8.4% |
| 2010 | $3,335 -12.5% | $248,700 -16.8% |
| 2009 | $3,813 -0.9% | $298,800 -1.3% |
| 2008 | $3,849 -3.6% | $302,600 -4.1% |
| 2007 | $3,994 +5.9% | $315,700 +2.8% |
| 2006 | $3,771 -1.1% | $307,100 +10.9% |
| 2005 | $3,814 +16.7% | $276,800 +9.3% |
| 2004 | $3,268 +2.6% | $253,300 +4.3% |
| 2003 | $3,184 +22.4% | $242,900 +39.1% |
| 2001 | $2,602 +2.1% | $174,600 +11.7% |
| 2000 | $2,549 +11.5% | $156,300 +15.7% |
| 1998 | $2,287 | $135,100 |
Find assessor info on the county website
Monthly payment
Est. payment
Payment breakdown
Explore the cost of this home by adjusting the details. Changes won't be saved.Climate risks
Neighborhood: West Hill
Similar homes
- $769,9004 bd3 ba2.3k sqft6 Rogers Ave, Marlborough, MA 01752For Sale
 MLS ID #73563105, The Roach & Sherman Team, Compass. MLS PIN
 - $650,0003 bd2 ba1.5k sqft13 Curley Dr, Hudson, MA 01749For Sale
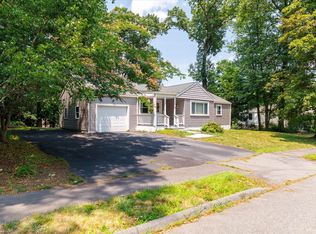 MLS ID #73553604, Justin Panarelli, Panarelli Properties, Inc.. MLS PIN
 - $719,0003 bd3 ba2.3k sqft41 Brigham St, Hudson, MA 01749For Sale
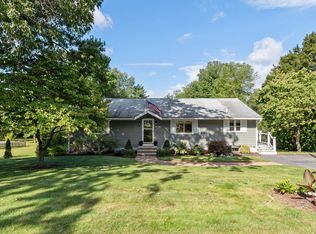 MLS ID #73575951, Ann Boucher, Keller Williams Realty Boston Northwest. MLS PIN
 - $699,9994 bd2 ba1.8k sqft181 E Main St, Westborough, MA 01581For Sale
 MLS ID #73572770, Briana Moreno, eXp Realty LLC. MLS PIN
