Skip main navigation
Pending
  • Price cut: $5K (6/30)
    $249,990

    340 Cedar Falls Rd, Fountain Inn, SC 29644

    3beds
    1,568sqft
    Mobile Home, Residential
    Built in ----
    1 Acres Lot
    $248,100 Zestimate®
    $159/sqft
    $-- HOA

    What's special

    Modern finishesStylish cabinetryAmple counter spaceInviting open-concept layoutWarm and welcoming atmosphereStunning modern farmhouse-inspired kitchen
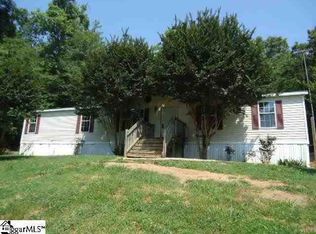
    Welcome to 340 Cedar Falls Road in Fountain Inn! Built in 2020, this beautifully maintained, move-in ready home sits on a picturesque 1-acre lot and offers the perfect balance of peaceful country living and modern convenience. Set on a permanent foundation, the home features an open-concept floor plan, a stylish modern farmhouse-inspired kitchen, brick underpinning, an encapsulated crawlspace, a concrete driveway, and high-speed fiber internet. Enjoy the privacy and space of country living while staying close to everything you need. Cedar Falls Park is less than a mile away, City Scape Winery is just 5 minutes away, Happy Cow Creamery is only 10 minutes away, and the shopping, dining, and conveniences of Fairview Road in Simpsonville are just a 12-minute drive. If you’re looking for modern finishes, quality construction, and room to enjoy the outdoors without sacrificing convenience, this home is a must-see! Like-new condition, built in 2020, permanent foundation, 1-acre lot, and modern farmhouse style—this is one you won’t want to miss! Buyer to verify square footage and any information deemed important.
    48 days
    |
    473
    |
    27
    |

    Likely to sell faster than

    Zillow last checked:

    Listing updated:

    Listed by:

    Stacy Metzger 321-290-0008,

    Chucktown Homes Team by LPT

    Source: Greater Greenville AOR,MLS#: 1593892MLS Logo

      Facts & features

      Interior

      Bedrooms & bathrooms
      • Bedrooms: 3
      • Bathrooms: 2
      • Full bathrooms: 2
      • Main level bathrooms: 2
      • Main level bedrooms: 3
      Rooms
      • Room types: Laundry
      Primary bedroom
      • Area: 182
      • Dimensions: 14 x 13
      Bedroom 2
      • Area: 130
      • Dimensions: 10 x 13
      Bedroom 3
      • Area: 130
      • Dimensions: 10 x 13
      Primary bathroom
      • Features: Double Sink
      Dining room
      • Area: 108
      • Dimensions: 9 x 12
      Kitchen
      • Area: 286
      • Dimensions: 22 x 13
      Living room
      • Area: 221
      • Dimensions: 17 x 13
      Heating
      • Electric
      Cooling
      • Electric
      Appliances
      • Included: Dishwasher, Refrigerator, Free-Standing Electric Range, Microwave, Electric Water Heater
      • Laundry: 1st Floor, Laundry Room
      Features
      • Ceiling Fan(s), Open Floorplan, Walk-In Closet(s)
      • Flooring: Carpet, Luxury Vinyl
      • Basement: None
      • Has fireplace: No
      • Fireplace features: None
      Interior area
      • Total interior livable area: 1,568 sqft

      Property

      Parking
      • Parking features: See Remarks, Driveway, Paved
      • Has uncovered spaces: Yes
      Features
      • Levels: One
      • Stories: 1
      • Patio & porch: Patio
      Lot
      • Size: 1 Acres
      • Dimensions: 1
      • Features: Wooded, 1 - 2 Acres
      Details
      • Parcel number: 0578.0201008.15

      Construction

      Type & style
      • Home type: MobileManufactured
      • Architectural style: Mobile-Perm. Foundation,Country
      • Property subtype: Mobile Home, Residential
      Materials
      • Vinyl Siding
      • Foundation: Crawl Space
      • Roof: Architectural

      Utilities & green energy

      • Sewer: Septic Tank
      • Water: Well

      Community & HOA

      Community
      • Features: None
      • Subdivision: None
      HOA
      • Has HOA: No
      • Services included: None
      Location
      • Region: Fountain Inn

      Financial & listing details

      • Price per square foot: $159/sqft
      • Tax assessed value: $106,560
      • Date on market: 6/5/2026

        Estimated market value

        $248,100

        $236,000 - $261,000

        $1,530/mo

        Price history

        DateEventPrice
        7/3/2026Pending sale$249,990$159/sqft
        Source: Greater Greenville AOR #1593892 Report a problem
        6/30/2026Price change$249,990-2%$159/sqft
        Source: Greater Greenville AOR #1593892 Report a problem
        6/14/2026Price change$255,000-1.9%$163/sqft
        Source: Greater Greenville AOR #1593892 Report a problem
        6/12/2026Price change$260,000-3.3%$166/sqft
        Source: Greater Greenville AOR #1593892 Report a problem
        6/5/2026Listed for sale$269,000+91.7%$172/sqft
        Source: Greater Greenville AOR #1593892 Report a problem
        4/24/2020Sold$140,300+1069.2%$89/sqft
        Source: Public Record Report a problem
        10/10/2019Sold$12,000-20%$8/sqft
        Source: Greater Greenville AOR #1393435 Report a problem
        7/20/2019Pending sale$15,000$10/sqft
        Source: Brand Name Real Estate Upstate #1393435 Report a problem
        5/29/2019Listed for sale$15,000-48.3%$10/sqft
        Source: Brand Name Real Estate Upstate #1393435 Report a problem
        12/16/2008Sold$29,000$18/sqft
        Source: Public Record Report a problem

        Public tax history

        YearProperty taxesTax assessment
        2024-- $106,560
        2023$2,028 +6.6%$106,560
        2022$1,903 +1.5%$106,560
        2021$1,875 +563%$106,560 +689.3%
        2020$283 +78.1%$13,500 +104.5%
        2019$159 +1.6%$6,600
        2018$156 $6,600 +1550%
        2017$156 +2.5%$400 -93.9%
        2016$152 +13.1%$6,600
        2015$135 $6,600 +14.8%
        2014$135 $5,749
        2013-- $5,749
        2012$112 +1.9%--
        2011$110 +1.5%--
        2010$108 --
        2009-- --
        2008-- --
        2007-- --
        2006-- --
        2005-- --
        2004-- --
        2003-- --
        Find assessor info on the county website

        Monthly payment

        Estimated monthly payment$1,822
        All calculations are estimates and provided by Zillow, Inc. for informational purposes only. Actual amounts may vary.
        HOA fees may include property taxes on listings classified as Co-Ops. Contact the listing agent and/or owner for fee details.
        Mortgage interest rates are dependent on a number of factors, including credit score, down payment, and repayment length. Interest rate data provided by Zillow Group Marketplace, Inc. as of 1/1/1970 from various mortgage lenders with which we have lead or other similar arrangements; the Estimated Payment is an average of those rates.
        See how much you could borrow to make a competitive offer.

        Climate risks

        Neighborhood: 29644

        Getting around

        0 / 100
        Car-Dependent

        Nearby schools

        GreatSchools rating
        Schools provided by the listing agent
        • Elementary: Fork Shoals
        • Middle: Ralph Chandler
        • High: Woodmont

        Source: Greater Greenville AOR. This data may not be complete. We recommend contacting the local school district to confirm school assignments for this home.

        A local agent can set up tours, give advice and negotiate with sellers.

        A local lender can help you make sure your offer is ready when you are.

        Browse local experts

        Similar homes