OPEN HOUSE, SUNDAY, NOVEMBER 8TH, 2-4PM. Welcome home to this beautifully refreshed 3-bedroom, 2-bathroom cul-de-sac ranch where peace of mind meets an unbeatable lifestyle. Inside, find new paint, new flooring in the kitchen, bathrooms and in the spacious, flexible recreation room that is perfect for a home gym or theater. Relax knowing the big-ticket items are done, with the roof, HVAC system, and water heater only two years old or less. Outside, enjoy a large deck for entertaining and a 15x40ft, fully powered workshop/storage building.The prime location puts you minutes from the lake for weekend fun, premier shopping at Tanger Outlets, and the area's best new entertainment—including Puttshack and the highly anticipated In-N-Out Burger. Make your move today!
Active
$329,900
340 Cedarcliff Rd, Antioch, TN 37013
3beds
1,513sqft
Single Family Residence, Residential
Built in 1985
0.27 Acres Lot
$-- Zestimate®
$218/sqft
$13/mo HOA
What's special
Spacious flexible recreation roomNew paintLarge deck for entertaining
- 1 day
- 228
- 32
Zillow last checked:
Listing updated:
Listed by:
Christy Wampler 615-268-6252,
Parks Compass 615-790-3400
Source: RealTracs MLS as distributed by MLS GRID,MLS#: 3633712
Facts & features
Interior
Bedrooms & bathrooms
- Bedrooms: 3
- Bathrooms: 2
- Full bathrooms: 2
- Main level bedrooms: 3
Bedroom 1
- Features: Suite
- Area: 165 Square Feet
- Dimensions: 15x11
Bedroom 2
- Features: Walk-In Closet(s)
- Area: 156 Square Feet
- Dimensions: 12x13
Bedroom 3
- Area: 110 Square Feet
- Dimensions: 10x11
Dining room
- Area: 150 Square Feet
- Dimensions: 15x10
Living room
- Area: 270 Square Feet
- Dimensions: 18x15
Other
- Features: Utility Room
- Area: 132 Square Feet
- Dimensions: 12x11
Recreation room
- Area: 180 Square Feet
- Dimensions: 12x15
Heating
- Central, Electric
Cooling
- Central Air, Electric
Appliances
- Included: Oven, Electric Range, Dishwasher, Microwave, Stainless Steel Appliance(s)
Features
- Flooring: Carpet, Wood
- Basement: Crawl Space
Interior area
- Total structure area: 1,513
- Total interior livable area: 1,513 sqft
- Finished area above ground: 1,513
Property
Features
- Levels: One
- Stories: 1
- Patio & porch: Deck, Porch
Lot
- Size: 0.27 Acres
- Dimensions: 65 x 164
Details
- Parcel number: 15005034900
- Special conditions: Standard
Construction
Type & style
- Home type: SingleFamily
- Property subtype: Single Family Residence, Residential
Materials
- Brick, Vinyl Siding
Condition
- New construction: No
- Year built: 1985
Utilities & green energy
- Sewer: Public Sewer
- Water: Public
- Utilities for property: Electricity Available, Water Available
Community & HOA
Community
- Subdivision: Forest View Park
HOA
- Has HOA: Yes
- HOA fee: $150 annually
Location
- Region: Antioch
Financial & listing details
- Price per square foot: $218/sqft
- Tax assessed value: $321,300
- Annual tax amount: $2,260
- Date on market: 11/8/2026
- Electric utility on property: Yes
Estimated market value
Not available
Estimated sales range
Not available
Not available
Price history
| Date | Event | Price |
|---|---|---|
| 11/8/2026 | Listed for sale | $329,900+92.9%$218/sqft |
Source:  RealTracs MLS as distributed by MLS GRID #3633712 Report a problem | ||
| 11/14/2016 | Sold | $171,000+0.6%$113/sqft |
Source: RealTracs MLS as distributed by MLS GRID #1770761 Report a problem | ||
| 10/5/2016 | Listed for sale | $169,900+108.3%$112/sqft |
Source: Hodges and Fooshee Realty Inc. #1770761 Report a problem | ||
| 10/27/1993 | Sold | $81,550$54/sqft |
Source: Public Record Report a problem | ||
Public tax history
| Year | Property taxes | Tax assessment |
|---|---|---|
| 2025 | $2,260 +28.3% | $80,325 +48.4% |
| 2024 | $1,761 | $54,125 |
| 2023 | $1,761 | $54,125 |
| 2022 | $1,761 -1% | $54,125 |
| 2021 | $1,780 +10.9% | $54,125 +42.3% |
| 2020 | $1,605 +33.8% | $38,025 |
| 2019 | $1,200 | $38,025 |
| 2018 | $1,200 +0% | $38,025 |
| 2017 | $1,200 | $38,025 +31.3% |
| 2016 | $1,200 -8.2% | $28,950 |
| 2015 | $1,307 | $28,950 |
| 2014 | $1,307 | $28,950 |
| 2013 | -- | $28,950 -1.5% |
| 2012 | -- | $29,400 +10.3% |
| 2011 | -- | $26,650 |
| 2010 | -- | $26,650 |
| 2009 | -- | $26,650 -0.8% |
| 2008 | -- | $26,875 |
| 2007 | -- | $26,875 |
| 2006 | -- | -- |
| 2005 | -- | -- |
| 2004 | -- | -- |
| 2003 | -- | -- |
| 2002 | -- | -- |
| 2001 | -- | -- |
| 2000 | -- | -- |
Find assessor info on the county website
Monthly payment
Est. payment
Payment breakdown
Explore the cost of this home by adjusting the details. Changes won't be saved.Climate risks
Neighborhood: Forest View Park
Nearby schools
Schools provided by the listing agent
- Elementary: Thomas A. Edison Elementary
- Middle: John F. Kennedy Middle
- High: Antioch High School
Source: RealTracs MLS as distributed by MLS GRID. This data may not be complete. We recommend contacting the local school district to confirm school assignments for this home.

Similar homes
- $350,0003 bd3 ba1.8k sqft413 Owendale Dr, Antioch, TN 37013For Sale
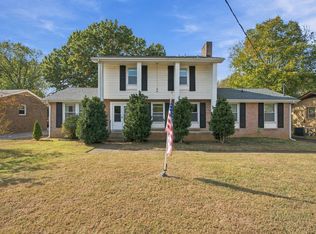
 MLS ID #3631876, Earl Garner. RealTracs MLS as distributed by MLS GRID
- $339,0004 bd2 ba1.2k sqft3137 Stoney Brook Cir, Antioch, TN 37013For Sale
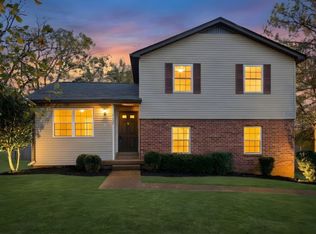 MLS ID #3632502, Doug Williams. RealTracs MLS as distributed by MLS GRID
- $299,0003 bd2 ba1.4k sqft1625 Maple Timber Ct, Antioch, TN 37013For Sale
 MLS ID #3632936, Amber Stormberg. RealTracs MLS as distributed by MLS GRID
- $349,9003 bd3 ba1.6k sqft705 Lipton Ct, Antioch, TN 37013For Sale
 MLS ID #3632669, Mike Gallagher. RealTracs MLS as distributed by MLS GRID
- $334,9003 bd2 ba1.2k sqft356 Cedarcliff Rd, Antioch, TN 37013For SaleMLS ID #3541338, Ruanda Lee Quay. RealTracs MLS as distributed by MLS GRID
- $329,0003 bd2 ba1.1k sqft3225 Towne Village Rd, Antioch, TN 37013For SaleMLS ID #3627306, Hedra Abdelside. RealTracs MLS as distributed by MLS GRID
- $319,9003 bd2 ba1.8k sqft2509 Somerset Dr, Nashville, TN 37217For SaleMLS ID #3634224, Debbie Gatewood. RealTracs MLS as distributed by MLS GRID
- $329,9003 bd2 ba1.2k sqft1425 Calais Ct, Antioch, TN 37013For SaleMLS ID #3594568, Samwail Nasr. RealTracs MLS as distributed by MLS GRID
- $340,0003 bd2 ba1.2k sqft3137 Towne Village Rd, Antioch, TN 37013For SaleMLS ID #3621197, Judith Serrano. RealTracs MLS as distributed by MLS GRID
- $335,0003 bd2 ba1.3k sqft3364 Calais Cir, Antioch, TN 37013For SaleMLS ID #3593143, Brian Mosbaugh / 615-762-7375. RealTracs MLS as distributed by MLS GRID
- $295,0003 bd2 ba1.3k sqft700 Luann Ct, Antioch, TN 37013For SaleMLS ID #3111968, Beth Myers. RealTracs MLS as distributed by MLS GRID
- $330,0003 bd3 ba1.4k sqft3411 Old Anderson Rd #5, Antioch, TN 37013For SaleMLS ID #3185293, Karrar Taqi. RealTracs MLS as distributed by MLS GRID
- $324,9003 bd2 ba1.4k sqft205 Shoemaker Ct, Antioch, TN 37013For SaleMLS ID #3317227, Robert Salmons. RealTracs MLS as distributed by MLS GRID
- $319,9003 bd2 ba1.2k sqft204 Towne Valley Ct, Antioch, TN 37013For SaleMLS ID #3169655, Robert Salmons. RealTracs MLS as distributed by MLS GRID
- $309,9003 bd2 ba1.2k sqft3408 New Towne Rd, Antioch, TN 37013For SaleMLS ID #3318442, Robert Salmons. RealTracs MLS as distributed by MLS GRID
- $354,9003 bd2 ba1.8k sqft204 New Towne Ct, Antioch, TN 37013For SaleMLS ID #3506058, Robert Salmons. RealTracs MLS as distributed by MLS GRID
- $380,0003 bd2 ba1.9k sqft3296 Anderson Rd, Antioch, TN 37013For SaleMLS ID #3619832, Marilyn Gomez. RealTracs MLS as distributed by MLS GRID
- $365,0003 bd2 ba1.3k sqft3605 Arcadia Cir, Antioch, TN 37013For SaleMLS ID #3520542, Megan Slaten. RealTracs MLS as distributed by MLS GRID
- $384,9003 bd3 ba1.8k sqft2601 Somerset Dr, Nashville, TN 37217For SaleMLS ID #3632741, Jason C. White. RealTracs MLS as distributed by MLS GRID
- $361,0004 bd2 ba2k sqft1100 Burlingame Ct, Antioch, TN 37013For SaleMLS ID #3612856, Karen Albright. RealTracs MLS as distributed by MLS GRID
