15.48 AC MINI FARM / RANCH THAT HAS IT ALL: HOME: Rustic Country 2 story home with an unfinished basement and 4BD/1.5BA, Approx 1940 sq ft, rustic - country features, open concept kitchen – dining – living room with a FP, hardwood - carpet flooring, FP in the master bedroom, FP in the family – office room, L shape covered front porch – deck, TWO electric central heat & cool system plus a wood burning stove to heat the home. DETACHED GARAGE: 2 cars, electric installed, concrete floor, insulated, workbench. BARN: Old historical buggy barn, shelves, bays, dirt & concrete flooring, electric installed, chicken coop with outside access caged in for the chickens. FENCED IN GARDEN AREA WITH A SHE SHED – GARDEN SHED: Enter through the process antique gate into the private SHE area with raised beds, herbs, and a SHE SHED. Shed has electric, shelves and a potting table. Take this shed and make it your way.
For sale
$569,900
340 Christian Community Rd, Livingston, TN 38570
4beds
1,940sqft
:
Get pre-qualified$3,405/mo
Single Family Residence
Built in 1991
15.48 Acres Lot
$566,100 Zestimate®
$294/sqft
$-- HOA
What's special
Fenced in garden area
- 5 days |
- 391 |
- 26 |
Zillow last checked:
Listing updated:
Listed by:
Debra Dodd,
No. 1 Quality Realty-celina 931-243-6401
Source: UCMLS,MLS#: 245998
Facts & features
Interior
Bedrooms & bathrooms
- Bedrooms: 4
- Bathrooms: 2
- Full bathrooms: 1
- Partial bathrooms: 1
Primary bedroom
- Level: Upper
- Area: 244.9
- Dimensions: 15.5 x 15.8
Bedroom 2
- Level: Upper
- Area: 170.17
- Dimensions: 14.3 x 11.9
Bedroom 3
- Level: Upper
- Area: 177.92
- Dimensions: 13.9 x 12.8
Bedroom 4
- Level: Upper
- Area: 102.21
- Dimensions: 9.2 x 11.11
Dining room
- Level: Main
- Area: 141.12
- Dimensions: 14.4 x 9.8
Family room
- Level: Main
- Area: 146.05
- Dimensions: 12.7 x 11.5
Kitchen
- Level: Main
- Area: 176.08
- Dimensions: 14.2 x 12.4
Living room
- Level: Main
- Area: 168.67
- Dimensions: 10.1 x 16.7
Heating
- Wood, Electric, Central, Heat Pump
Cooling
- Central Air
Appliances
- Included: Dishwasher, Electric Oven, Refrigerator, Electric Range, Microwave, Washer, Dryer, Other, Electric Water Heater
- Laundry: Main Level, Other
Features
- Ceiling Fan(s), Other
- Windows: Double Pane Windows, Storm Window(s), Other
- Basement: Full,Block,Walk-Out Access,Unfinished,Other
- Number of fireplaces: 3
- Fireplace features: Three, Electric, Free Standing, Living Room, Other
Interior area
- Total structure area: 1,940
- Total interior livable area: 1,940 sqft
Video & virtual tour
Property
Parking
- Total spaces: 2
- Parking features: Detached, Garage
- Has garage: Yes
- Covered spaces: 2
Features
- Levels: Two
- Patio & porch: Covered, Deck, Other
- Exterior features: Horses Allowed, Lighting, Other, Garden
- Fencing: Fenced
- Has view: Yes
- View description: No Water Frontage View Description
- Water view: No Water Frontage View Description
- Waterfront features: No Water Frontage View Description, Creek, Spring, Stream
Lot
- Size: 15.48 Acres
- Dimensions: 15.48ac
- Features: Horse Property, Wooded, Cleared, Views, Other, Trees, Orchard(s)
Details
- Additional structures: Barn(s), Outbuilding
- Parcel number: 017.11 & 027.38
- Zoning: Res
- Horses can be raised: Yes
Construction
Type & style
- Home type: SingleFamily
- Property subtype: Single Family Residence
Materials
- Wood Siding, Other, Frame
- Foundation: Pillar/Post/Pier
- Roof: Metal
Condition
- Year built: 1991
Utilities & green energy
- Electric: Circuit Breakers
- Sewer: Septic Tank
- Water: Public
- Utilities for property: Natural Gas Not Available
Community & HOA
Community
- Security: Smoke Detector(s)
- Subdivision: None
HOA
- Has HOA: No
- Amenities included: None
Location
- Region: Livingston
Financial & listing details
- Price per square foot: $294/sqft
- Tax assessed value: $311,300
- Annual tax amount: $1,043
- Date on market: 7/21/2026
Estimated market value
$566,100
$538,000 - $594,000
$1,808/mo
Price history
| Date | Event | Price |
|---|---|---|
| 7/21/2026 | Listed for sale | $569,900+322.1%$294/sqft |
Source:  UCMLS #245998 Report a problem UCMLS #245998 Report a problem | ||
| 5/4/2012 | Sold | $135,000+3.1%$70/sqft |
Source: Public Record Report a problem | ||
| 11/10/2010 | Sold | $131,000-9.7%$68/sqft |
Source: Public Record Report a problem | ||
| 7/17/2010 | Listed for sale | $145,000+23.4%$75/sqft |
Source: Systems Engineering, Inc. #147166 Report a problem | ||
| 6/16/2005 | Sold | $117,500+67.9%$61/sqft |
Source: Public Record Report a problem | ||
| 2/15/2005 | Sold | $70,000$36/sqft |
Source: Public Record Report a problem | ||
Public tax history
| Year | Property taxes | Tax assessment |
|---|---|---|
| 2025 | $1,041 +10% | $77,825 +85% |
| 2024 | $946 +14.1% | $42,075 |
| 2023 | $829 | $42,075 |
| 2022 | $829 | $42,075 |
| 2021 | $829 | $42,075 |
| 2020 | $829 +0.8% | $42,075 +15.1% |
| 2019 | $822 | $36,550 |
| 2018 | $822 | $36,550 |
| 2017 | $822 | $36,550 |
| 2016 | $822 +13.1% | $36,550 |
| 2015 | $727 | $36,550 |
| 2014 | -- | $36,550 -5.2% |
| 2013 | -- | $38,550 +0% |
| 2011 | $694 | $38,546 |
| 2010 | $694 | $38,546 |
| 2009 | -- | $38,546 +6.3% |
| 2008 | $682 +4.4% | $36,266 |
| 2007 | $653 +6% | $36,266 +26% |
| 2006 | $616 | $28,778 |
| 2005 | $616 +42.5% | $28,778 +31.2% |
| 2004 | $432 +24.1% | $21,937 +24.1% |
| 2002 | $348 | $17,678 |
| 2001 | -- | $17,678 |
Find assessor info on the county website
Monthly payment
Est. payment
Payment breakdown
Explore the cost of this home by adjusting the details. Changes won't be saved.Climate risks
Neighborhood: 38570
Nearby schools
GreatSchools rating
- 6/10Rickman Elementary SchoolGrades: PK-8Distance: 5.1 mi
- 4/10Livingston AcademyGrades: 9-12Distance: 7.6 mi
- 4/10Hilham Elementary SchoolGrades: PK-8Distance: 5.8 mi
Schools provided by the listing agent
- Elementary: Overton County
- Middle: Overton County
- High: Overton County
Source: UCMLS. This data may not be complete. We recommend contacting the local school district to confirm school assignments for this home.
- $227,600-- bd1 ba432 sqft251 Christian Community Rd, Livingston, TN 38570Off Market
- $170,300-- bd-- ba1.5k sqft323 Christian Commons Rd, Livingston, TN 38570Off Market
- $33,600-- bd-- ba-- sqft366 Christian Community Rd, Livingston, TN 38570Off Market
- $152,900-- bd1 ba600 sqft366 Christian Commons Rd, Livingston, TN 38570Off Market
- $14,5002.2 Acres316 Christian Commons Rd, Cookeville, TN 38506Sold
- $354,60018.98 Acres419 Hardys Chapel Rd, Livingston, TN 38570Off Market
- $147,900-- bd-- ba1.2k sqft314 Christian Community Rd, Livingston, TN 38570Off Market
- $304,200-- bd-- ba832 sqft319 Christian Community Rd, Livingston, TN 38570Off Market
A local agent can set up tours, give advice and negotiate with sellers.
Similar homes
- $570,0003 bd3 ba2.5k sqft139 Bilbrey Rd, Livingston, TN 38570For Sale
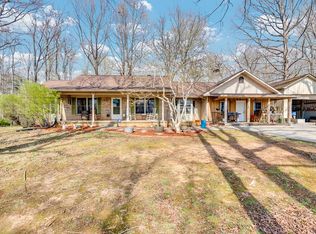
 MLS ID #243144, Jeff Monday, The Realty Firm. UCMLS
 - $589,9003 bd2 ba2.2k sqft235 Overlook Point, Cookeville, TN 38506For Sale
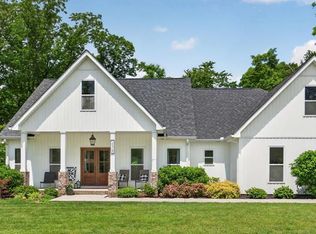 MLS ID #244286, Brittany Bush, The Realty Firm. UCMLS
 - $600,0003 bd1 ba1.7k sqft1253 Paran Rd, Cookeville, TN 38506For Sale
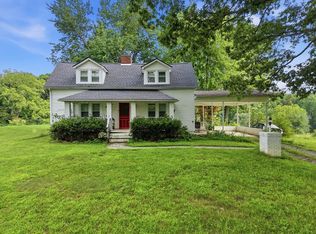 MLS ID #245680, Jessica Griggs, The Real Estate Collective. UCMLS
 - $425,0003 bd2 ba1.8k sqft311 Autumn Hills Dr, Rickman, TN 38580For Sale
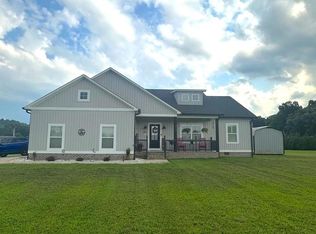 MLS ID #246025, Tennille Roska, The Realty Firm. UCMLS
 - $350,0004 bd2 ba1.6k sqft3013 Upper Hilham Rd, Livingston, TN 38570For SaleMLS ID #245347, Neil Ashburn, Prime Realty and Auction LLC. UCMLS
- $690,0003 bd3 ba2.1k sqft630 Smith Ellis Rd, Hilham, TN 38568For SaleMLS ID #245628, Dino Cates, Exit Cross Roads Realty Livingston. UCMLS
- $560,0003 bd2 ba2.1k sqft16588 Highway 70 N, Monterey, TN 38574For SaleMLS ID #245012, Beth Collins, LPT Realty. UCMLS
- $325,0003 bd2 ba1.7k sqft134 Ledford Ln, Livingston, TN 38570For SaleMLS ID #243344, Brenda Blaeser, First Realty Company. UCMLS
- $819,0003 bd2 ba2.1k sqft1816 Windle Community Rd, Cookeville, TN 38506For SaleMLS ID #243470, Amber Flynn-Jared, The Real Estate Collective. UCMLS
- $638,0004 bd2 ba2.1k sqft460 Mate Allen Rd, Gainesboro, TN 38562For Sale
 MLS ID #3178449, Amy Jo Massey. RealTracs MLS as distributed by MLS GRID
 - $364,9003 bd2 ba2k sqft710 Rickman Rd, Livingston, TN 38570For SaleMLS ID #245176, Eleanor York, Exit Cross Roads Realty Cookeville. UCMLS
- $475,0004 bd3 ba2.4k sqft1036 Melrose Dr, Cookeville, TN 38501For SaleMLS ID #246005, Sabrina Brazle, Provision Realty Group. UCMLS
- $425,0004 bd3 ba2.4k sqft129 Melton Ln, Monterey, TN 38574For SaleMLS ID #246082, Heather Cowart, Provision Realty Group. UCMLS
- $499,9003 bd2 ba2.6k sqft301 Jimmy Reneau Rd, Celina, TN 38551For SaleMLS ID #239566, Diane Fox, First Realty Company. UCMLS
- $315,0003 bd2 ba1.7k sqft1152 Dogwalk Rd, Monroe, TN 38573For SaleMLS ID #245852, Eleanor York, Exit Cross Roads Realty Cookeville. UCMLS
- $614,9004 bd4 ba2.2k sqft2265 Burgess Falls Rd, Cookeville, TN 38506For SaleMLS ID #241219, Sue Pecora, The Real Estate Collective. UCMLS
- $299,9003 bd2 ba1.5k sqft212 Austin Cir, Livingston, TN 38570For SaleMLS ID #242461, Eleanor York, Exit Cross Roads Realty Cookeville. UCMLS
- $428,9003 bd3 ba1.9k sqft3847 Post Oak Cir, Cookeville, TN 38506For SaleMLS ID #245091, Sonja Brown, American Way Real Estate. UCMLS
- $499,9003 bd3 ba2.7k sqft1700 Eagle Landing Dr, Cookeville, TN 38506For SaleMLS ID #241424, Darren Wilson, The Realty Firm. UCMLS
- $425,0004 bd2 ba2k sqft4097 Hanging Limb Hwy, Monterey, TN 38574For SaleMLS ID #244656, Carissa Flowers, LPT Realty. UCMLS
