Are you looking for lots of Land?? Well welcome to your dream property in the heart of Woodstock, CT! This enchanting single-family home, complete with an in-law apartment, offers a unique blend of historic charm and modern convenience, all set on a sprawling 15.5 acres of potentially buildable land. Built in 1920, this farmhouse-style home exudes character and warmth. Main Living area offers Cozy living room with a gas fireplace. Separate dining room ideal for gatherings and entertaining. Older kitchen awaiting your personal touch to transform it into a culinary haven. Spacious bedroom with an en-suite half bath for added convenience. Full bathroom with a vintage feel. In-law apartment on upper lever with separate entrance is private and spacious, featuring a large bedroom, a full bath, fully equipped kitchen, and a lovely balcony offering stunning views of the surrounding countryside. Property also includes a versatile barn, previously used for storage and as a chicken coop. A charming farm stand in the front yard, perfect for selling homegrown produce or crafts. 15.5 acres of land with endless possibilities for expansion, gardening, or creating your own private oasis. This property is a rare find, offering a serene rural lifestyle while still being close to local amenities. Whether you're looking for a peaceful retreat, a hobby farm, or a place to build your dream home, this Woodstock gem has it all. Don't miss this opportunity to own a piece of New England charm Property has approx. 1,032 feet of frontage. Town requires 2.5 acres to be a buildable lot. Has potentially 4 possible lots. Land has some wetlands. Buyer & Buyer's agent to do their due diligence and confirm with town. Room measurements are approximate.
Sold for $375,000
$375,000
340 County Road, Woodstock, CT 06281
2beds
1,568sqft
Single Family Residence
Built in 1920
15.5 Acres Lot
$507,200 Zestimate®
$239/sqft
$2,217 Estimated rent
Home value
$507,200
$456,000 - $563,000
$2,217/mo
Zestimate® history
Owner options
List your home for rent
$2,217/mo
Rent Zestimate®
Find your next renter with Zillow Rental Manager. Plus, with online applications, you can quickly screen prospective tenants – for free.
$2,217/mo
Rent Zestimate®
Refinance and save
$2,596/mo
Est. payment
Refinancing to a lower rate could help reduce your monthly payments and save thousands over the life of the loan.
$2,596/mo
Est. payment
Explore your selling options
Work with a Zillow partner agent
Leverage their expertise and Zillow's premium Showcase listings to get your home seen by more buyers.
Get startedList with your own agent
Get your home in front of millions of buyers by listing it on Zillow.
Learn how to do itSell it yourself
Take full control of how buyers see your home on Zillow by listing For Sale by Owner (FSBO).
List your homeWhat's special
Zillow last checked:
Listing updated:
Listed by:
Pamela L. Therrien 774-280-0117,
The Neighborhood Realty Group 508-459-1876,
Shiloh Therrien 774-230-3781,
The Neighborhood Realty Group
Bought with:
Pamela L. Therrien, RES.0799233
The Neighborhood Realty Group
Shiloh Therrien
The Neighborhood Realty Group
Source: Smart MLS,MLS#: 24026879
Facts & features
Interior
Bedrooms & bathrooms
- Bedrooms: 2
- Bathrooms: 3
- Full bathrooms: 2
- 1/2 bathrooms: 1
Primary bedroom
- Features: Half Bath, Hardwood Floor
- Level: Upper
- Area: 154 Square Feet
- Dimensions: 11 x 14
Bedroom
- Features: Balcony/Deck, Hardwood Floor
- Level: Upper
- Area: 238 Square Feet
- Dimensions: 14 x 17
Dining room
- Features: Hardwood Floor
- Level: Main
- Area: 153 Square Feet
- Dimensions: 9 x 17
Kitchen
- Level: Main
- Area: 110 Square Feet
- Dimensions: 11 x 10
Kitchen
- Level: Upper
- Area: 140 Square Feet
- Dimensions: 10 x 14
Living room
- Features: Gas Log Fireplace, Hardwood Floor
- Level: Main
- Area: 238 Square Feet
- Dimensions: 14 x 17
Heating
- Hot Water, Oil
Cooling
- None
Appliances
- Included: Electric Range, Microwave, Refrigerator, Dishwasher, Washer, Dryer, Tankless Water Heater
- Laundry: Main Level
Features
- In-Law Floorplan
- Basement: None
- Attic: None
- Number of fireplaces: 1
Interior area
- Total structure area: 1,568
- Total interior livable area: 1,568 sqft
- Finished area above ground: 1,568
Property
Parking
- Total spaces: 6
- Parking features: Paved, Off Street, Driveway
- Has uncovered spaces: Yes
Lot
- Size: 15.5 Acres
- Features: Wooded, Level
Details
- Additional structures: Shed(s), Barn(s)
- Parcel number: 1738465
- Zoning: 0
Construction
Type & style
- Home type: SingleFamily
- Architectural style: Other
- Property subtype: Single Family Residence
Materials
- Wood Siding
- Foundation: Slab
- Roof: Asphalt
Condition
- New construction: No
- Year built: 1920
Utilities & green energy
- Sewer: Septic Tank
- Water: Well
Community & HOA
Community
- Subdivision: West Woodstock
HOA
- Has HOA: No
Location
- Region: Woodstock
Financial & listing details
- Price per square foot: $239/sqft
- Tax assessed value: $149,240
- Annual tax amount: $3,438
- Date on market: 7/5/2024
Price history
| Date | Event | Price |
|---|---|---|
| 8/19/2024 | Sold | $375,000$239/sqft |
Source:  Smart MLS #24026879 Report a problem Smart MLS #24026879 Report a problem | ||
| 7/26/2024 | Pending sale | $375,000$239/sqft |
Source: Smart MLS #24026879 Report a problem | ||
| 7/5/2024 | Listed for sale | $375,000+127.3%$239/sqft |
Source: Smart MLS #24026879 Report a problem | ||
| 6/30/2018 | Sold | $165,000-70%$105/sqft |
Source: Smart MLS #170068467 Report a problem | ||
| 4/5/2018 | Listed for sale | $549,900$351/sqft |
Source: First Choice Realty #170068467 Report a problem | ||
Public tax history
| Year | Property taxes | Tax assessment |
|---|---|---|
| 2025 | $4,335 +26.1% | $177,600 +19% |
| 2024 | $3,438 +2.8% | $149,240 |
| 2023 | $3,344 +7.5% | $149,240 |
| 2022 | $3,112 +0.7% | $149,240 +23.2% |
| 2021 | $3,089 +19.8% | $121,130 +15.1% |
| 2020 | $2,578 | $105,230 |
| 2019 | $2,578 | $105,230 |
| 2018 | $2,578 +0.8% | $105,230 |
| 2017 | $2,557 +1.8% | $105,230 -2.1% |
| 2015 | $2,511 +1.1% | $107,480 |
| 2014 | $2,483 +3.7% | $107,480 |
| 2013 | $2,395 +2.3% | $107,480 |
| 2012 | $2,341 -22.1% | $107,480 -34.1% |
| 2011 | $3,006 +2.8% | $163,200 |
| 2010 | $2,925 +2.4% | $163,200 |
| 2009 | $2,856 | $163,200 |
| 2008 | $2,856 +2.6% | $163,200 |
| 2007 | $2,783 +4% | $163,200 |
| 2006 | $2,676 +30% | $163,200 +94.1% |
| 2003 | $2,059 +7.4% | $84,060 0% |
| 2001 | $1,917 | $84,100 |
Find assessor info on the county website
Neighborhood: 06281
Nearby homes
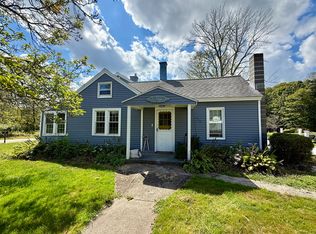
- $370,0003 bd2 ba1.5k sqft328 County Rd, Woodstock, CT 06281Sold
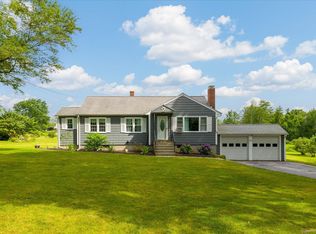
- $422,0003 bd2 ba1.1k sqft342 County Rd, Woodstock, CT 06281Sold
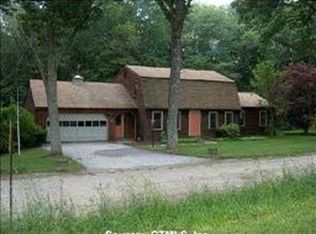
- $448,3004 bd2 ba2.1k sqft4 Mellen Rd, Woodstock, CT 06281Off Market
- $214,5002 bd1 ba1k sqft353 County Rd, Woodstock, CT 06281Off Market
- $379,0003 bd1 ba1.3k sqft21 Mellen Rd, Woodstock, CT 06281Off Market
- $662,1003 bd3 ba2.7k sqft490 Joy Rd, Woodstock, CT 06281Off Market
- $375,2002 bd2 ba1k sqft12 Mellen Rd, Woodstock, CT 06281Off Market
- $420,4004 bd1 ba2.2k sqft471 Joy Rd, Woodstock, CT 06281Off Market
Nearby schools
GreatSchools rating
- 7/10Woodstock Elementary SchoolGrades: PK-4Distance: 2.9 mi
- 6/10Woodstock Middle SchoolGrades: 5-8Distance: 4 mi
Schools provided by the listing agent
- Elementary: Woodstock
- High: Woodstock Academy
Source: Smart MLS. This data may not be complete. We recommend contacting the local school district to confirm school assignments for this home.


Get pre-qualified for a loan
At Zillow Home Loans, we can pre-qualify you in as little as 5 minutes with no impact to your credit score.An equal housing lender. NMLS #10287.
Sell for more on Zillow
Get a Zillow Showcase℠ listing at no additional cost and you could sell for .
$507,200
2% more
+$10,144
With Zillow Showcase(estimated)
$517,344
- Connecticut
- Windham County
- Woodstock
- 06281
- 340 County Road
Nearby cities
Nearby neighborhoods
Nearby zip codes
Other Woodstock Topics
