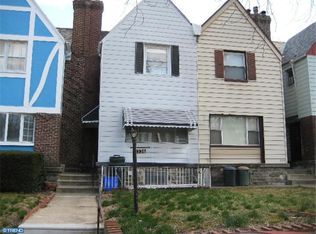
FULLY REMODELED 3-bedroom and 2.5 half-bathroom in Mt. Airy! Just a few minutes away from restaurants, stores, schools, and public transportation, and situated on a great block. This home welcomes you with a charming front porch adorned with beautiful flowers and landscaping touches at the front. Parking is a breeze as it has its own attached garage and off-street parking. The private deck at the back of the home is perfect for outdoor gatherings. Upgrades include a brand-new HVAC system, electric panel, windows, and more! Step inside to freshly painted walls and an open-concept first floor, where the living room flows seamlessly into the kitchen. Sunlight pours through brand-new triple-pane windows throughout the house, filling every corner with natural light. Adjacent to the living room is a convenient powder room. The modern kitchen is equipped with sleek stainless steel appliances, gleaming granite countertops, pristine snow-white cabinets, a lot of kitchen cabinets for ample storage, and a subway tile backsplash for a chic touch. Every detail has been thoughtfully designed to create a space that is both functional and visually stunning. Upstairs, the second floor features three spacious bedrooms, all filled with natural light. A generously sized hallway bathroom includes a brand-new skylight, enhancing the room with an abundance of daylight. The main bedroom offers large windows and its own private ensuite bathroom for added privacy. The fully finished, walk-out basement is a versatile space that could serve as a family room, home office, or gym. Here, you'll also find a closet for extra storage, a laundry area, and a utility room. The basement provides access to both the private deck at the back and the attached garage, adding convenience to your daily routine. With its thoughtful upgrades and inviting design, this home is ready for you to move in and enjoy! Don’t miss out on this opportunity. SCHEDULE A TOUR NOW!
Sold for $330,000
Zillow last checked:
Listing updated:
Bought with:
Christopher Whitaker, RS357109
Keller Williams Elite
Source: Bright MLS,MLS#: PAPH2403678
Price history
| Date | Event | Price |
|---|---|---|
| 12/13/2024 | Sold | $330,000+1.6%$171/sqft |
Source:  Bright MLS #PAPH2403678 Report a problem Bright MLS #PAPH2403678 Report a problem | ||
| 11/5/2024 | Contingent | $324,900$168/sqft |
Source: Bright MLS #PAPH2403678 Report a problem | ||
| 10/24/2024 | Price change | $324,900-1.2%$168/sqft |
Source: Bright MLS #PAPH2403678 Report a problem | ||
| 10/4/2024 | Listed for sale | $329,000+104.3%$170/sqft |
Source: Bright MLS #PAPH2403678 Report a problem | ||
| 4/26/2024 | Sold | $161,000+7.3%$83/sqft |
Source: Bright MLS #PAPH2339720 Report a problem | ||
| 4/9/2024 | Pending sale | $150,000$78/sqft |
Source: Bright MLS #PAPH2339720 Report a problem | ||
| 4/5/2024 | Listed for sale | $150,000$78/sqft |
Source: Bright MLS #PAPH2339720 Report a problem | ||
Nearby homes
Get a cash offer in 3 minutes
Find out how much your home could sell for in as little as 3 minutes with a no-obligation cash offer.
Estimated market value
$356,500
