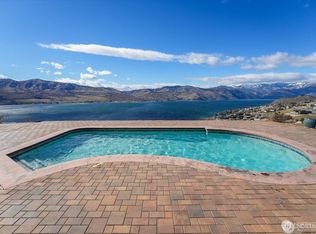
Experience one of the most extraordinary estates Lake Chelan has to offer, set on what is arguably the finest lot in Hawks Meadow! Perched on a front-row 20-acre bluff just inside the gated entrance, this remarkable compound captures breathtaking, unobstructed 180° views of Lake Chelan that can never be blocked, while offering quick access to Hwy 97A and less than 10 minutes to downtown Chelan. Designed for effortless single-level living, the freshly painted (2025) main home features soaring ceilings, expansive gathering spaces, and a striking two-sided fireplace. The estate is built for entertaining with a spectacular infinity-edge pool featuring fountains, lighting, and a built-in spa, a fully lit tennis court with cabana, pickleball court, sprawling view deck, and multiple private poolside patios surrounded by mature landscaping, courtyards, covered walkways, and a privacy wall. The compound includes the main residence, a detached casita connected by a breezeway, a 3-car garage, plus additional living space within the massive shop. With over 4,000 sq. ft. of living space, more than 3,100 sq. ft. of garage space, RV parking, and abundant additional parking, every detail has been thoughtfully planned. A truly irreplaceable Lake Chelan legacy property combining privacy, recreation, convenience, and world-class views. Furniture negotiable.
Active
Listed by: Windermere RE/Lk Chelan Dwntwn • Rhett J. Crow
Price cut: $200K (7/24)
$2,695,000
340 Hawks Meadow Road, Chelan, WA 98816
4beds
4,011sqft
Single Family Residence
Built in 2003
20.44 Acres Lot
$2,522,600 Zestimate®
$672/sqft
$237/mo HOA
What's special
Multiple private poolside patiosCovered walkwaysRv parkingMature landscapingWorld-class viewsSoaring ceilingsSprawling view deck
- 75 days
- 418
- 13
Zillow last checked:
Listing updated:
Listed by:
Rhett J. Crow,
Windermere RE/Lk Chelan Dwntwn
Source: NWMLS as distributed by MLS GRID,MLS#: 2547897
Facts & features
Interior
Bedrooms & bathrooms
- Bedrooms: 4
- Bathrooms: 4
- Full bathrooms: 1
- 3/4 bathrooms: 3
- Main level bathrooms: 4
- Main level bedrooms: 4
Primary bedroom
- Description: Primary Bedroom in Main Home
- Level: Main
Bedroom
- Description: Guest Bedroom off Living Room
- Level: Main
Bedroom
- Description: Casita
- Level: Main
Bedroom
- Description: Casita
- Level: Main
Bathroom full
- Description: Primary Bath in Main Home
- Level: Main
Bathroom three quarter
- Description: Hollywood Bath off Living Room & Guest Bedroom
- Level: Main
Bathroom three quarter
- Description: Casita
- Level: Main
Bathroom three quarter
- Description: Bathroom in Shop
- Level: Main
Other
- Description: Mudroom
- Level: Main
Other
- Description: Wine Room
- Level: Main
Den office
- Description: Den in Shop, used as Bedroom
- Level: Main
Dining room
- Level: Main
Family room
- Description: Family Room in Shop
- Level: Main
Kitchen with eating space
- Level: Main
Living room
- Level: Main
Utility room
- Level: Main
Heating
- Fireplace, Forced Air, Heat Pump, Radiant, Electric
Cooling
- Ductless, Forced Air, Heat Pump
Appliances
- Included: Dishwasher, Disposal, Double Oven, Dryer, Microwave, Refrigerator, Stove(s)/Range(s), Washer, Dishwasher(s), Dryer(s), Garbage Disposal, Microwave(s), Refrigerator(s), Washer(s), Water Heater: Electric, Water Heater Location: Multiple Locations X4
Features
- Bath Off Primary, Central Vacuum, Ceiling Fan(s), Dining Room, Loft, Pantry
- Flooring: Ceramic Tile, Concrete, Carpet
- Doors: French Doors
- Windows: Dbl Pane/Storm Window
- Basement: None
- Number of fireplaces: 1
- Fireplace features: Gas, Main Level: 1, Fireplace
Interior area
- Total structure area: 4,011
- Total interior livable area: 4,011 sqft
Property
Parking
- Total spaces: 20
- Parking features: Driveway, Detached Garage, RV Parking
- Has garage: Yes
- Covered spaces: 10
- Uncovered spaces: 10
Features
- Levels: One
- Stories: 1
- Patio & porch: Bath Off Primary, Built-In Vacuum, Ceiling Fan(s), Dbl Pane/Storm Window, Dining Room, Fireplace, French Doors, Loft, Pantry, Vaulted Ceiling(s), Walk-In Closet(s), Water Heater, Wine Cellar, Wine/Beverage Refrigerator
- Pool features: In Ground, In-Ground
- Has spa: Yes
- Has view: Yes
- View description: City, Lake, Mountain(s), See Remarks, Territorial
- Has water view: Yes
- Water view: Lake
Lot
- Size: 20.44 Acres
- Features: Dead End Street, Paved, Value In Land, Athletic Court, Cabana/Gazebo, Cable TV, Deck, Fenced-Partially, Gated Entry, High Speed Internet, Hot Tub/Spa, Outbuildings, Outdoor Fireplace, Patio, Propane, RV Parking, Shop, Sprinkler System
- Topography: Level,Partial Slope,Sloped,Terraces
- Residential vegetation: Brush, Fruit Trees, Garden Space
Details
- Parcel number: 272217400060
- Zoning description: Jurisdiction: County
- Special conditions: Standard
Construction
Type & style
- Home type: SingleFamily
- Architectural style: See Remarks,1 Story
- Property subtype: Single Family Residence
Materials
- Log, Stucco, Wood Siding
- Foundation: Slab
- Roof: Metal
Condition
- Very Good
- Year built: 2003
- Major remodel year: 2003
Details
- Builder name: McDonald
Utilities & green energy
- Electric: Company: Chelan County PUD
- Sewer: Septic Tank, Company: N/A Septic
- Water: Community, Company: Bear Mtn Water
Community & HOA
Community
- Features: CCRs, Gated
- Subdivision: Hawks Meadow/Ridge
HOA
- Services included: Common Area Maintenance, Road Maintenance, Snow Removal
- HOA fee: $1,424 semi-annually
- HOA phone: 509-687-9511
Location
- Region: Chelan
Financial & listing details
- Price per square foot: $672/sqft
- Tax assessed value: $2,079,923
- Annual tax amount: $13,722
- Date on market: 7/2/2026
- Cumulative days on market: 77 days
- Listing terms: Conventional
- Inclusions: Dishwasher(s), Double Oven, Dryer(s), Garbage Disposal, Microwave(s), Refrigerator(s), Stove(s)/Range(s), Washer(s)
Estimated market value
$2,522,600
$2.40M - $2.65M
$4,172/mo
Price history
| Date | Event | Price |
|---|---|---|
| 7/24/2026 | Price change | $2,695,000-6.9%$672/sqft |
Source:  NWMLS as distributed by MLS GRID #2547897 Report a problem NWMLS as distributed by MLS GRID #2547897 Report a problem | ||
| 7/3/2026 | Listed for sale | $2,895,000+204.7%$722/sqft |
Source: NWMLS as distributed by MLS GRID #2547897 Report a problem | ||
| 6/16/2017 | Sold | $950,000-4%$237/sqft |
Source: NWMLS as distributed by MLS GRID #1098953 Report a problem | ||
| 4/3/2017 | Pending sale | $990,000$247/sqft |
Source: Windermere Real Estate/Lake Chelan #1098953 Report a problem | ||
| 4/1/2017 | Listed for sale | $990,000$247/sqft |
Source: Windermere Real Estate/Lake Chelan #1098953 Report a problem | ||
| 10/30/2016 | Listing removed | $990,000$247/sqft |
Source: Windermere Real Estate/Lake Chelan #1020941 Report a problem | ||
| 8/26/2016 | Listed for sale | $990,000$247/sqft |
Source: Windermere Real Estate/Lake Chelan #1020941 Report a problem | ||
| 12/3/2015 | Listing removed | $990,000$247/sqft |
Source: Windermere Real Estate/Lake Chelan #796373 Report a problem | ||
| 9/11/2015 | Listed for sale | $990,000$247/sqft |
Source: Windermere Real Estate/Lake Chelan #796373 Report a problem | ||
| 6/13/2015 | Pending sale | $990,000$247/sqft |
Source: Windermere Real Estate/Lake Chelan #796373 Report a problem | ||
| 6/1/2015 | Listed for sale | $990,000$247/sqft |
Source: Windermere Real Estate/Lake Chelan #796373 Report a problem | ||
Public tax history
| Year | Property taxes | Tax assessment |
|---|---|---|
| 2025 | $13,722 +14.8% | $2,079,923 +21.6% |
| 2024 | $11,951 +5.6% | $1,710,458 +0.6% |
| 2023 | $11,322 -8.4% | $1,699,672 -2.1% |
| 2022 | $12,365 +8.3% | $1,736,076 +29.2% |
| 2021 | $11,420 +5.8% | $1,344,048 +9.9% |
| 2020 | $10,794 +33.8% | $1,223,224 +35.7% |
| 2018 | $8,068 -9.8% | $901,610 -0.7% |
| 2017 | $8,948 +24.8% | $907,747 +23.8% |
| 2016 | $7,168 | $733,110 +3.2% |
| 2015 | $7,168 | $710,556 +13.5% |
| 2013 | $7,168 | $626,184 -16.1% |
| 2012 | -- | $746,029 +1.6% |
| 2011 | $7,533 -2.1% | $733,934 -12.8% |
| 2010 | $7,692 | $842,071 -10.2% |
| 2008 | -- | $937,237 +107.2% |
| 2007 | -- | $452,264 |
| 2006 | -- | $452,264 |
Find assessor info on the county website
Monthly payment
Est. payment
Payment breakdown
Explore the cost of this home by adjusting the details. Changes won't be saved.Climate risks
Neighborhood: 98816
Similar homes
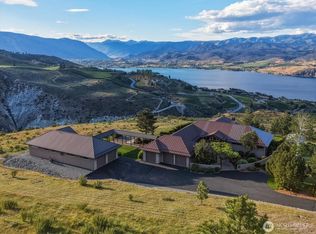
- $1,995,0004 bd4 ba3.9k sqftHawks Meadow, Chelan, WA 98816Active
 MLS ID #2577629, Lukas Sztab. NWMLS as distributed by MLS GRID
 - $3,250,0003 bd4 ba5.7k sqft450 Hawks Meadow Road, Chelan, WA 98816Active
 MLS ID #2544556, Sandra Hines. NWMLS as distributed by MLS GRID
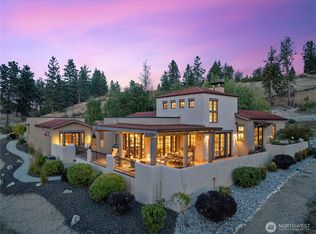
 - $1,950,0004 bd6 ba2.9k sqftBandera, Chelan, WA 98816Active
 MLS ID #2557231, Nick Bowler. NWMLS as distributed by MLS GRID
 - $1,950,0005 bd5 ba5.4k sqftChelan Highlands, Chelan, WA 98816Active
 MLS ID #2575162, Rhett J. Crow. NWMLS as distributed by MLS GRID
