Skip main navigation
Sold for $443,000
  • $443,000

    340 Hightower Rd, Lexington, KY 40517

    3beds
    2,931sqft
    Single Family Residence
    Built in 1971
    0.27 Acres Lot
    $445,800 Zestimate®
    $151/sqft
    $2,318 Estimated rent

    Home value

    $445,800

    $410,000 - $486,000

    $2,318/mo

    Zestimate® history
    Loading...

    Owner options

    List your home for rent

    $2,318/mo

    Rent Zestimate®

    Find your next renter with Zillow Rental Manager. Plus, with online applications, you can quickly screen prospective tenants – for free.

    Learn more

    $2,318/mo

    Rent Zestimate®

    Refinance and save

    $2,682/mo

    Est. payment

    Refinancing to a lower rate could help reduce your monthly payments and save thousands over the life of the loan.

    See today's rates

    $2,682/mo

    Est. payment

    Explore your selling options

    Work with a Zillow partner agent

    Leverage their expertise and Zillow's premium Showcase listings to get your home seen by more buyers.

    Get started

    List with your own agent

    Get your home in front of millions of buyers by listing it on Zillow.

    Learn how to do it

    Sell it yourself

    Take full control of how buyers see your home on Zillow by listing For Sale by Owner (FSBO).

    List your home

    What's special

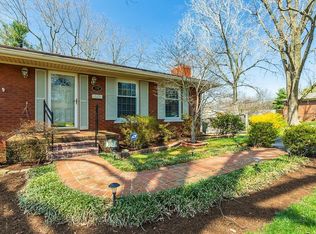
    NEW ROOF on this Beautifully remodeled brick ranch with great curb appeal on a full walkout basement in a very convenient LEX location! This home has been completely transformed from dark, divided & dated to Open & Stylish. Major improvements to the floor plan include: removing walls in the entry & family room to create a light filled & lovely open concept plan for modern living. The primary suite has been expanded to include a new primary bath with floor to ceiling tile shower, attractive dual vanity furniture piece sink, faucets, mirrors, lighting and an abundance of closet space. A brand new exterior rear door was added off the kitchen & family room leading to a new deck overlooking the large backyard with several mature trees that provide great privacy and beautiful seasonal foliage. New Front & Rear Door. New Flooring throughout. All New Windows. All New Lighting Fixtures - inside & out. The heart of the home is the stunning new kitchen features New Cabinetry, New Countertops, New Appliances, stylish backsplash & floating shelves. The home features a great bonus room off the rear of the kitchen that provides an additional & more private TV/ family room. The main level also has 2 additional bedrooms & full bath & plus laundry area. The finished basement features 3 large spaces plus an oversized 2 car garage w/ New Garage Door w/ New Wifi compatible Opener. The steps land into a spacious recreation room that leads into a flex room w/ a brick fireplace, 2 closets and a full bath that could be used as a non-compliant bedroom room. Another window filled bonus room to the rear feels like a great sunroom with lots of natural light but could be used for just about any purpose. For additional comfort, there are supplemental baseboard heating units in the basement rec room & sunroom. 340 Hightower's location is amazing with easy access to ALL of Lexington - Nicholasville Rd, New Circle & Tates Creek Rd. Lansdowne Elem. Nearby Wildwood & Kirklevington Parks offer walking trails, playground equipment, pickleball & tennis courts and other outdoor activities. Shopping & dining options galore. NO HOA. Schedule your private showing soon!

    Zillow last checked:

    Listing updated:

    Listed by:

    Eric C Bumm,

    The Brokerage

    Bought with:

    Kimberly M Zander, 218289

    The Brokerage

    Source: Imagine MLS,MLS#: 26003697MLS Logo

    Facts & features

    Interior

    Bedrooms & bathrooms
    • Bedrooms: 3
    • Bathrooms: 3
    • Full bathrooms: 3
    Primary bedroom
    • Level: First
    Bedroom 2
    • Level: First
    Bedroom 3
    • Level: First
    Primary bathroom
    • Description: Newly added Primary Bath & Closet
    Bathroom 2
    • Level: First
    Bathroom 3
    • Level: Lower
    Bonus room
    • Description: Large room off the kitchen to the rear
    • Level: First
    Bonus room
    • Description: Sun room like space to the rear
    • Level: Lower
    Family room
    • Level: First
    Kitchen
    • Level: First
    Other
    • Description: non compliant bedroom in basement without egress
    • Level: Lower
    Recreation room
    • Level: Lower
    Heating
    • Baseboard, Forced Air, Natural Gas
    Cooling
    • Central Air, Electric
    Appliances
    • Included: Dishwasher, Microwave, Refrigerator, Range
    • Laundry: Electric Dryer Hookup, Main Level, Washer Hookup
    Features
    • Eat-in Kitchen, Walk-In Closet(s)
    • Basement: Exterior Entry,Finished,Full,Walk-Out Access
    • Number of fireplaces: 2
    • Fireplace features: Basement, Family Room, Gas Log, Wood Burning
    Interior area
    • Total structure area: 2,931
    • Total interior livable area: 2,931 sqft
    • Finished area above ground: 1,927
    • Finished area below ground: 1,004

    Property

    Parking
    • Total spaces: 2
    • Parking features: Attached Garage, Basement, Driveway, Garage Door Opener, Garage Faces Rear
    • Garage spaces: 2
    • Has uncovered spaces: Yes
    Features
    • Levels: One
    • Fencing: Chain Link
    Lot
    • Size: 0.27 Acres
    • Features: Many Trees
    Details
    • Parcel number: 10339050

    Construction

    Type & style
    • Home type: SingleFamily
    • Architectural style: Ranch
    • Property subtype: Single Family Residence
    Materials
    • Brick Veneer, Vinyl Siding
    • Foundation: Block, Slab
    • Roof: Composition,Dimensional Style
    Condition
    • New construction: No
    • Year built: 1971

    Utilities & green energy

    • Sewer: Public Sewer
    • Water: Public
    • Utilities for property: Electricity Connected, Natural Gas Connected, Water Connected

    Community & neighborhood

    Community
    • Community features: Park, Tennis Court(s), Pickleball
    Location
    • Region: Lexington
    • Subdivision: Lansdowne

    Price history

    DateEventPrice
    4/3/2026Sold$443,000-1.1%$151/sqft
    Source: Imagine MLS #26003697 Report a problem
    3/4/2026Contingent$447,900$153/sqft
    Source: Imagine MLS #26003697 Report a problem
    2/28/2026Listed for sale$447,900+1.4%$153/sqft
    Source: Imagine MLS #26003697 Report a problem
    2/6/2026Listing removed$441,900$151/sqft
    Source: Imagine MLS #25506286 Report a problem
    11/16/2025Listed for sale$441,900+185.3%$151/sqft
    Source: Imagine MLS #25506286 Report a problem
    4/23/2025Sold$154,900+10.6%$53/sqft
    Source: Public Record Report a problem
    9/27/2019Sold$140,000-14.1%$48/sqft
    Source: Public Record Report a problem
    4/26/2002Sold$162,900$56/sqft
    Source: Imagine MLS #116746 Report a problem

    Public tax history

    YearProperty taxesTax assessment
    2024$1,915 $154,900
    2023$1,915 -3.2%$154,900
    2022$1,979 $154,900
    2021$1,979 +10.6%$154,900 +10.6%
    2020$1,788 -23.7%$140,000 -23.7%
    2019$2,344 $183,500
    2018$2,344 +4.9%$183,500
    2017$2,234 +20.3%$183,500 +10.5%
    2015$1,858 $166,000
    2014$1,858 $166,000
    2012$1,858 $166,000
    2011-- --
    2010-- --
    2009-- --
    2008-- $166,000
    2006-- --
    2005-- --
    2004-- --

    Find assessor info on the county website

    Neighborhood: Blueberry Hill-Brigadoon-Stoneybrook-Baralto

    Nearby schools

    GreatSchools rating
    Schools provided by the listing agent
    • Elementary: Lansdowne
    • Middle: Southern
    • High: Tates Creek

    Source: Imagine MLS. This data may not be complete. We recommend contacting the local school district to confirm school assignments for this home.

    Get pre-qualified for a loan
    At Zillow Home Loans, we can pre-qualify you in as little as 5 minutes with no impact to your credit score.

    An equal housing lender. NMLS #10287.

    Sell for more on Zillow
    Get a Zillow Showcase℠ listing at no additional cost and you could sell for .
    $445,800
    2% more
    +$8,916
    With Zillow Showcase(estimated)
    $454,716