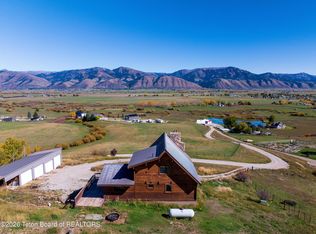
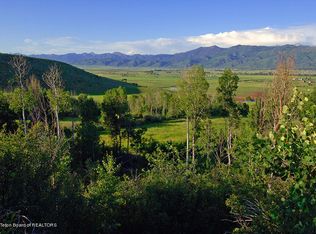
Perched on 30 pristine acres where the meadows meet the timberline, this custom-built modern estate offers a rare connection to the rugged beauty of Afton WY. Designed to blur the lines between sophisticated architecture and the natural world, the home is a masterpiece of glass, wood, and light. Vaulted ceilings soar above an open-concept living space, where windows frame ever-changing views of rolling hills and natural springs that draw local wildlife right to your doorstep. The heart of the home is a gourmet kitchen crafted for the culinary enthusiast, featuring rich Hickory cabinetry, sleek granite surfaces, and a dedicated Osmosis water system. Whether you're hosting a formal dinner or enjoying a quiet morning coffee, the layout flows effortlessly toward the expansive outdoor living areas. Step outside to the gazebo for an evening of dining, or sink into the hot tub to watch the stars emerge over the ridgeline. The primary suite serves as a true sanctuary, offering direct access to a private deck--the perfect spot to breathe in the crisp mountain air before the day begins. Every detail here has been curated for comfort and high-end appeal, ensuring the home feels as cozy as it is grand. Beyond the main residence, the property caters to the true Wyoming lifestyle. A detached, heated shop provides an expansive workshop and ample storage for all your gear, while the finished living quarters above offer a private, stylish retreat for guests. This is more than just a residence; it is a legacy property designed for those who seek a sophisticated life surrounded by the quiet majesty of the mountains.
For sale
$4,500,000
340 Hitching Rail Rd, Afton, WY 83110
8beds
6,792sqft
Single Family Residence, Residential
Built in 2021
30 Acres Lot
$4,038,000 Zestimate®
$663/sqft
$-- HOA
What's special
- 118 days
- 455
- 36
Zillow last checked:
Listing updated:
Listed by:
Patty Speakman 307-880-1795,
Compass Real Estate
Source: TBOR,MLS#: 26-1644
Facts & features
Interior
Bedrooms & bathrooms
- Bedrooms: 8
- Bathrooms: 6
- Full bathrooms: 3
Heating
- Cove Heaters
Features
- High Speed Internet
- Basement: Full
Interior area
- Total structure area: 4,872
- Total interior livable area: 6,792 sqft
- Finished area above ground: 0
- Finished area below ground: 2,436
Property
Parking
- Total spaces: 2
- Parking features: Concrete, Gravel, Garage Door Opener
- Garage spaces: 2
Features
- Patio & porch: Deck, Porch
- Has spa: Yes
- Spa features: Hot Tub
- Has view: Yes
- View description: Valley, Mountain(s)
Lot
- Size: 30 Acres
- Features: Few Trees, Year Round Access, Seasnl Strm (Ditch), No CC&R's, Not in Subdivision, Landscaped
Details
- Additional structures: Storage, Gazebo, Guest House
- Parcel number: 31190420026700
- Zoning description: Single Family
Construction
Type & style
- Home type: SingleFamily
- Property subtype: Single Family Residence, Residential
Materials
- Composition, Stone, Wood Siding, Stick Built On Site
- Roof: Shingle
Condition
- Year built: 2021
Utilities & green energy
- Sewer: Septic Tank
- Water: Well
- Utilities for property: Owned
Community & HOA
Community
- Subdivision: None
HOA
- Has HOA: No
Location
- Region: Afton
Financial & listing details
- Price per square foot: $663/sqft
- Annual tax amount: $8,493
- Date on market: 6/26/2026
- Electric utility on property: Yes
Estimated market value
$4,038,000
$3.84M - $4.24M
Not available
Price history
| Date | Event | Price |
|---|---|---|
| 6/26/2026 | Listed for sale | $4,500,000$663/sqft |
Source:  TBOR #26-1644 Report a problem TBOR #26-1644 Report a problem | ||
Public tax history
Tax history is unavailable.
Monthly payment
Est. payment
Payment breakdown
Explore the cost of this home by adjusting the details. Changes won't be saved.Climate risks
Neighborhood: 83110
Similar homes
- $4,500,0006 bd5 ba6.9k sqft989 Dry Creek Rd, Afton, WY 83110For Sale
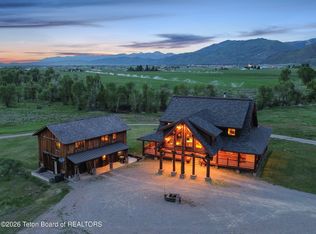
 MLS ID #26-1634, Jason Shumway, RE/MAX Valley 1 Realty. TBOR
 - $3,895,0006 bd7 ba7k sqft501 Big Ridge Rd, Afton, WY 83110For Sale
 MLS ID #26-1627, Shea A. DeMello, Keller Williams Jackson Hole. TBOR
 - $4,500,0006 bd6 ba4.6k sqft785 Strawberry Hills Dr, Bedford, WY 83112For Sale
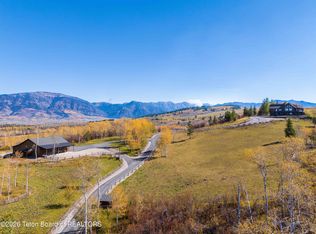 MLS ID #26-626, Samantha Marquis, JH Sotheby's International. TBOR
 - $2,499,0005 bd4 ba3.3k sqft180 W Citation St, Afton, WY 83110For Sale
 MLS ID #26-2474, Rusty L. Kunkle, Keller Williams Jackson Hole. TBOR
 - $4,950,0005 bd5 ba5.5k sqft275 Woodland Dr, Turnerville, WY 83112For SaleMLS ID #26-1810, Abby Humes, Engel & Volkers Jackson Hole. TBOR
- $5,795,0007 bd6 ba4.7k sqft95 Auburn Forest Rd, Auburn, WY 83111For SaleMLS ID #26-587, Ryan L. Olsen, Mountain Retreat Real Estate LLC. TBOR
- $2,499,0005 bd4 ba4.1k sqft651 Indian Hollow Ln, Smoot, WY 83126For SaleMLS ID #26-1329, Ashley Cranney, Intrepid Real Estate. TBOR
- $5,900,0006 bd5 ba8.2k sqft3100 Grover Dry Farm Rd, Grover, WY 83122For SaleMLS ID #26-1968, Abby Humes, Engel & Volkers Jackson Hole. TBOR
- $2,250,0005 bd6 ba6.4k sqft1255 Lost Creek Rd, Thayne, WY 83127For SaleMLS ID #26-509, Shea A. DeMello, Keller Williams Jackson Hole. TBOR
