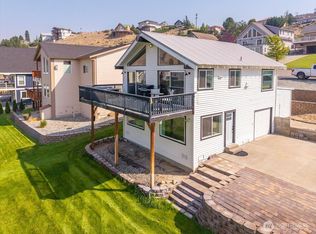
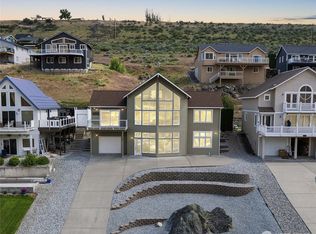
Experience lakeside lifestyle in Orondo's premier resort community! Nestled within the coveted Sun Cove community, this exceptional 3-bedroom, 2.5-bathroom home offers the perfect blend of relaxation and year-round recreation. Boasting a spacious, light-filled home built for entertaining, the property features plenty of parking with room for multiple vehicles —the ultimate setup for your boat, jet skis, RV, and guests. Walk down to the vibrant Sun Cove Clubhouse to enjoy the pristine outdoor swimming pool, game tables, and full kitchen. Launch your watercraft from the private community boat launch. With three private coves and boat docks right on Lake Entiat, your days on the Columbia River are effortless. The community parks also feature sandy swim beaches, frisbee golf course, tennis, basketball, and pickleball courts. Whether you are looking for a permanent residence or a sun-drenched vacation getaway just minutes from Lake Chelan and local wineries, this home delivers a permanent-vacation vibe. Bring your boat, your sunscreen, and your vision of lakeside living!
Active
Listed by: Coldwell Banker Bain • Jim Fulmer
$800,000
340 Lake Front Road, Orondo, WA 98843
3beds
1,920sqft
Single Family Residence
Built in 2006
8,276 Square Feet Lot
$-- Zestimate®
$417/sqft
$193/mo HOA
What's special
Private community boat launch
- --
- on Zillow
- 220
- views
- 6
- saves
Zillow last checked:
Listing updated:
Listed by:
Jim Fulmer,
Coldwell Banker Bain
Source: NWMLS as distributed by MLS GRID,MLS#: 2567502
Facts & features
Interior
Bedrooms & bathrooms
- Bedrooms: 3
- Bathrooms: 3
- Full bathrooms: 2
- 1/2 bathrooms: 1
- Main level bathrooms: 1
- Main level bedrooms: 2
Primary bedroom
- Level: Second
Bedroom
- Level: Main
Bedroom
- Level: Main
Bathroom full
- Level: Main
Bathroom full
- Level: Second
Other
- Level: Second
Bonus room
- Level: Second
Dining room
- Level: Main
Kitchen with eating space
- Level: Main
Living room
- Level: Main
Heating
- Fireplace, Forced Air, Heat Pump, Electric, Propane
Cooling
- Heat Pump
Appliances
- Included: Dishwasher, Disposal, Dryer, Microwave, Refrigerator, Stove(s)/Range(s), Washer, Dishwasher(s), Dryer(s), Garbage Disposal, Microwave(s), Refrigerator(s), Washer(s), Water Heater: Electric
Features
- Bath Off Primary, Ceiling Fan(s), Dining Room, High Tech Cabling
- Flooring: Ceramic Tile, Laminate
- Windows: Dbl Pane/Storm Window
- Basement: None
- Number of fireplaces: 1
- Fireplace features: Gas, Main Level: 1, Fireplace
Interior area
- Total structure area: 1,920
- Total interior livable area: 1,920 sqft
Property
Parking
- Total spaces: 12
- Parking features: Driveway, Attached Garage, RV Parking
- Has attached garage: Yes
- Covered spaces: 2
- Uncovered spaces: 10
Features
- Levels: Two
- Stories: 2
- Patio & porch: Bath Off Primary, Ceiling Fan(s), Dbl Pane/Storm Window, Dining Room, Fireplace, High Tech Cabling, Sprinkler System, Vaulted Ceiling(s), Walk-In Closet(s), Water Heater
- Has view: Yes
- View description: Lake, Partial
- Has water view: Yes
- Water view: Lake
Lot
- Size: 8,276 Square Feet
- Features: Paved, Cable TV, Deck, High Speed Internet, Patio, RV Parking, Sprinkler System
Details
- Parcel number: 67600201800
- Special conditions: Standard
Construction
Type & style
- Home type: SingleFamily
- Architectural style: 2 Story
- Property subtype: Single Family Residence
Materials
- Wood Products
- Foundation: Poured Concrete
- Roof: Composition
Condition
- Very Good
- Year built: 2006
- Major remodel year: 2006
Utilities & green energy
- Electric: Company: Douglas County PUD
- Sewer: Septic Tank, Company: Septic
- Water: Community, Company: Sun Cove Water
Community & HOA
Community
- Features: Athletic Court, Boat Launch, CCRs, Clubhouse, Park, Playground, Trail(s)
- Subdivision: Sun Cove
HOA
- Services included: Common Area Maintenance, Road Maintenance, Sewer, Snow Removal, Water
- HOA fee: $580 quarterly
Location
- Region: Orondo
Financial & listing details
- Price per square foot: $417/sqft
- Tax assessed value: $685,100
- Annual tax amount: $4,687
- Date on market: 8/11/2026
- Listing terms: Conventional,FHA,VA Loan
- Inclusions: Dishwasher(s), Dryer(s), Garbage Disposal, Microwave(s), Refrigerator(s), Stove(s)/Range(s), Washer(s)
Estimated market value
Not available
Estimated sales range
Not available
Not available
Price history
| Date | Event | Price |
|---|---|---|
| 8/11/2026 | Listed for sale | $800,000+6.7%$417/sqft |
Source:  NWMLS as distributed by MLS GRID #2567502 Report a problem NWMLS as distributed by MLS GRID #2567502 Report a problem | ||
| 8/24/2021 | Sold | $750,000+130.8%$391/sqft |
Source: NWMLS as distributed by MLS GRID #1829594 Report a problem | ||
| 9/28/2015 | Sold | $325,000+209.5%$169/sqft |
Source: NWMLS as distributed by MLS GRID #615050 Report a problem | ||
| 7/30/2012 | Sold | $105,000$55/sqft |
Source: Agent Provided Report a problem | ||
Public tax history
| Year | Property taxes | Tax assessment |
|---|---|---|
| 2025 | $4,687 +6.5% | $685,100 +3.7% |
| 2024 | $4,400 -7.4% | $660,600 -5.9% |
| 2023 | $4,750 +4.8% | $702,000 +16.8% |
| 2022 | $4,532 +28.6% | $601,200 +67.8% |
| 2021 | $3,524 +20.2% | $358,200 |
| 2020 | $2,931 +6.8% | $358,200 +18.1% |
| 2018 | $2,745 | $303,300 |
| 2017 | $2,745 +0.8% | $303,300 |
| 2016 | $2,722 +2.8% | $303,300 |
| 2015 | $2,647 -0.8% | $303,300 +2.9% |
| 2014 | $2,668 -4.1% | $294,800 +1.5% |
| 2013 | $2,783 | $290,500 |
| 2011 | -- | $290,500 -17% |
| 2010 | -- | $349,800 |
| 2009 | -- | $349,800 -2.4% |
| 2008 | $2,988 +12.8% | $358,300 +40.6% |
| 2007 | $2,649 | $254,900 |
Find assessor info on the county website
Monthly payment
Est. payment
Payment breakdown
Explore the cost of this home by adjusting the details. Changes won't be saved.Climate risks
Neighborhood: 98843

Similar homes
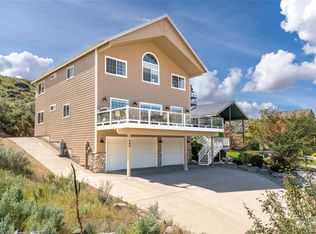
- $833,0003 bd3 ba2.7k sqft275 E Emerson Drive, Orondo, WA 98843Active
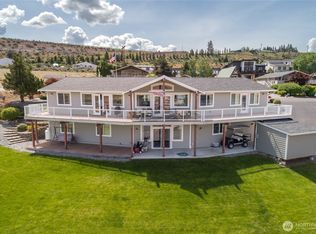 MLS ID #2526328, Greg Hurley. NWMLS as distributed by MLS GRID
 - $850,0003 bd3 ba1.8k sqft2109 W Terrace Avenue, Chelan, WA 98816Active
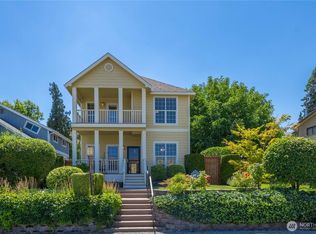 MLS ID #2587671, Nick Bowler. NWMLS as distributed by MLS GRID
 - $799,0003 bd3 ba2.3k sqft117 Wells Avenue, Manson, WA 98831Active
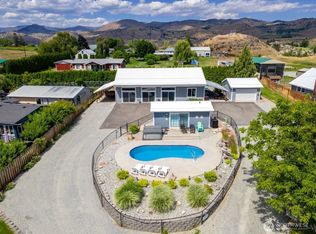 MLS ID #2583130, Sean Reid. NWMLS as distributed by MLS GRID
 - $589,0002 bd2 ba1.7k sqftLake Entiat Estate, Orondo, WA 98843Active
 MLS ID #2505584, Staci Pettit. NWMLS as distributed by MLS GRID
