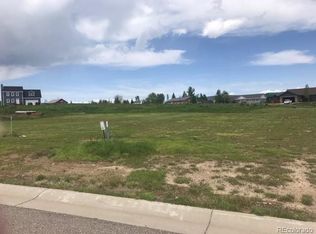
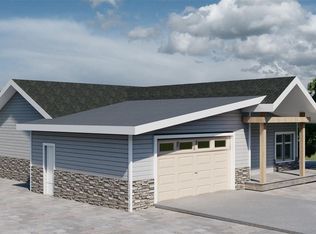
Move-in ready and thoughtfully designed, this newer ranch-style home in Lake Village offers the comfort, functionality, and outdoor lifestyle that make Hayden such a desirable place to call home. Completed in 2017, the home offers true single-level living with an open-concept floor plan, a spacious great room featuring vaulted ceilings and a gas fireplace, a private primary suite with vaulted ceilings, a five-piece bath, and a large walk-in closet, two additional bedrooms, and an attached two-car garage. Situated on a 0.24-acre lot, the fully fenced backyard has been thoughtfully landscaped with sod, raised garden beds, a raspberry patch, and producing Honeycrisp apple and plum trees, creating the perfect setting for gardening, entertaining, pets, or simply relaxing on warm Colorado evenings. A gravel parking pad provides convenient space for additional vehicles, a boat, camper, or RV. Located in the sought-after Lake Village neighborhood, you'll enjoy direct access to the community's scenic walking trail, which loops around the neighborhood lake and connects to additional trails leading to Hayden Valley Schools, downtown Hayden, and nearby parks. Whether you're heading out for a morning walk, an evening bike ride, or simply enjoying the peaceful surroundings, Lake Village offers a true neighborhood feel with convenient access to everyday amenities. Just minutes from downtown Hayden and approximately 30 minutes from Steamboat Springs, this home offers the opportunity to enjoy small-town living with convenient access to world-class skiing, outdoor recreation, dining, and Yampa Valley Regional Airport. Whether you're searching for your first home, looking to downsize, or seeking a low-maintenance mountain retreat, 340 Little Bend offers exceptional value in one of the Yampa Valley's fastest-growing communities. Some photos have been virtually staged.
Sold for $633,700
Zillow last checked:
Listing updated:
Bought with:
Amy Williams, FA100007272
The Group Inc.
Source: Altitude Realtors,MLS#: S1070614 Originating MLS: Steamboat Springs Board of Realtors
Originating MLS: Steamboat Springs Board of RealtorsPrice history
| Date | Event | Price |
|---|---|---|
| 9/3/2026 | Sold | $633,700-2.4%$378/sqft |
Source:  Altitude Realtors #S1070614 Report a problem Altitude Realtors #S1070614 Report a problem | ||
| 8/14/2026 | Pending sale | $649,000$387/sqft |
Source: Altitude Realtors #S1070614 Report a problem | ||
| 8/5/2026 | Listed for sale | $649,000+132.6%$387/sqft |
Source: Altitude Realtors #S1070614 Report a problem | ||
| 9/21/2017 | Sold | $279,000$166/sqft |
Source: Altitude Realtors #SSS170360 Report a problem | ||




Get pre-qualified for a loan
At Zillow Home Loans, we can pre-qualify you in as little as 5 minutes with no impact to your credit score.An equal housing lender. NMLS #10287.
