This affordable, first-time-to-market home is one you won’t want to miss! Enjoy beautiful ocean views, including a view of the famous Shag Rock, while being conveniently located just minutes from Pitcher’s Pond Golf Course, approximately 15 minutes from Dildo Brewing Co., and just over an hour from St. John’s. This home features 3 bedrooms and 1 bathroom, along with several valuable upgrades completed within approximately the last 10–15 years, including upgraded electrical with a 200-amp service, updated siding, a metal roof, and water heater. The undeveloped basement offers plenty of potential for additional living space, storage, or whatever suits your needs. While currently accessible from the exterior, the original interior staircase has been left in place, making it easy to reconnect the two levels in the future. Affordable, full of potential, and surrounded by the beautiful scenery and attractions Trinity Bay has to offer, this property is a great opportunity for investors, first-time buyers, or anyone looking for a home they can make their own. Seller’s Direction: No written, signed offers to be conveyed prior to 5:00 PM on September 29, 2026. All offers must remain open for acceptance until 9:00 PM on September 29, 2026.
For sale
C$170,000
340 Main Road, Whiteway, NL A0B3L0
3beds
944sqft
Single Family Residence
Built in 1965
10,628 Square Feet Lot
$-- Zestimate®
C$180/sqft
C$-- HOA
What's special
Beautiful ocean viewsUpdated sidingMetal roofWater heaterUndeveloped basement
- 1 day
- 38
- 0
Zillow last checked:
Listing updated:
Listed by:
Kelsey Brown,
eXp Realty - Whitbourne,
John Picco,
eXp Realty
Source: Newfoundland and Labrador AR,MLS®#: 1303659
Facts & features
Interior
Bedrooms & bathrooms
- Bedrooms: 3
- Bathrooms: 1
- Full bathrooms: 1
Bedroom
- Level: Main
- Area: 98.7 Square Feet
- Dimensions: 9.4x10.5
Bedroom
- Level: Main
- Area: 101.85 Square Feet
- Dimensions: 9.7x10.5
Bathroom
- Level: Main
- Area: 31.11 Square Feet
- Dimensions: 6.1x5.1
Other
- Level: Main
- Area: 110.21 Square Feet
- Dimensions: 10.3x10.7
Dining room
- Level: Main
- Area: 89.89 Square Feet
- Dimensions: 8.9x10.10
Foyer
- Level: Main
- Area: 20.16 Square Feet
- Dimensions: 4.2x4.8
Kitchen
- Level: Main
- Area: 109.14 Square Feet
- Dimensions: 10.2x10.7
Laundry
- Level: Main
- Area: 23.94 Square Feet
- Dimensions: 4.2x5.7
Living room
- Level: Main
- Area: 175.28 Square Feet
- Dimensions: 15.11x11.6
Heating
- Electric
Cooling
- Electric
Appliances
- Included: Dishwasher, Microwave, Stove, Washer, Dryer
Features
- Flooring: Carpet, Cushion/Tile/Lino, Laminate
Interior area
- Total structure area: 944
- Total interior livable area: 944 sqft
Property
Parking
- Parking features: Storage
- Has uncovered spaces: Yes
Features
- Patio & porch: Deck/Patio, Patio(s) and Deck(s)
- Has view: Yes
Lot
- Size: 10,628 Square Feet
- Dimensions: .244 hectares (.603 acres)
- Features: Rear Yard Access (Vechicle), Recreation Nearby, Views
Details
- Zoning description: Res.
Construction
Type & style
- Home type: SingleFamily
- Architectural style: Bungalow
- Property subtype: Single Family Residence
Materials
- Vinyl Siding
- Foundation: Concrete
- Roof: Metal
Condition
- Year built: 1965
Utilities & green energy
- Sewer: Public Sewer
- Water: Public
- Utilities for property: Cable Connected, Electricity Connected, High Speed Internet, Phone Connected
Community & HOA
Location
- Region: Admirals Beach
Financial & listing details
- Price per square foot: C$180/sqft
- Annual tax amount: C$507
- Date on market: 9/25/2026
Price history
Price history is unavailable.
Public tax history
Tax history is unavailable.
Climate risks
Neighborhood: A0B
Nearby schools
GreatSchools rating
No schools nearby
We couldn't find any schools near this home.
Schools provided by the listing agent
- District: Trinity South
Source: Newfoundland and Labrador AR. This data may not be complete. We recommend contacting the local school district to confirm school assignments for this home.

Similar homes
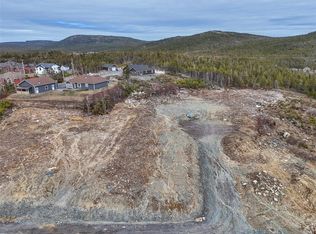
- C$175,0003 bd1 ba1.3k sqft252 Main Road, Hearts Delight, NL A0B2A0For Sale
 MLS ID #1302841, Sheryl Piercey, Keller Williams Platinum Realty. Newfoundland and Labrador AR
 - C$159,0003 bd1 ba920 sqft6 Valley Pond, Hearts Delight, NL A0B2A0For Sale
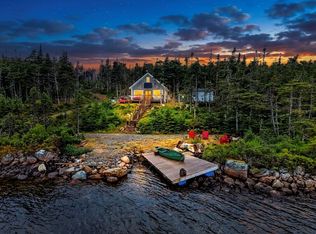 MLS ID #1301488, David Carpenter, Keller Williams Platinum Realty. Newfoundland and Labrador AR
 - C$169,9002 bd1 ba1k sqft219 Main Road, Hearts Delight / Islington, NL A0B2E0For Sale
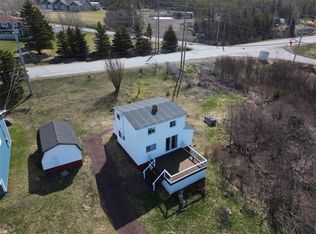 MLS ID #1296959, Gennie Rose, BlueKey Realty Inc.. Newfoundland and Labrador AR
 - C$150,0003 bd1 ba838 sqft6 Bay Street, Carbonear, NL A1Y1B1For Sale
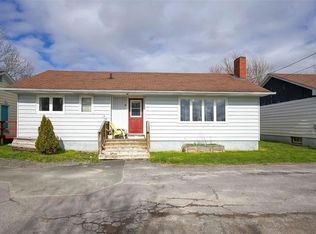 MLS ID #1303461, Olivia Sharpe, BlueKey Realty Inc.. Newfoundland and Labrador AR
