Skip main navigation
Closed
  • $530,000

    340 Marl Road, Pine Bush, NY 12566

    3beds
    1,502sqft
    Single Family Residence
    Built in 1987
    2.6 Acres Lot
    $531,800 Zestimate®
    $353/sqft
    $3,169 Estimated rent

    Home value

    $531,800

    $479,000 - $590,000

    $3,169/mo

    Zestimate® history
    Loading
    Loading...

    Owner options

    List your home for rent

    $3,169/mo

    Rent Zestimate®

    Find your next renter with Zillow Rental Manager. Plus, with online applications, you can quickly screen prospective tenants – for free.

    Learn more

    $3,169/mo

    Rent Zestimate®

    Refinance and save

    $3,673/mo

    Est. payment

    Refinancing to a lower rate could help reduce your monthly payments and save thousands over the life of the loan.

    See today's rates

    $3,673/mo

    Est. payment

    Explore your selling options

    Work with a Zillow partner agent

    Leverage their expertise and Zillow's premium Showcase listings to get your home seen by more buyers.

    Get started

    List with your own agent

    Get your home in front of millions of buyers by listing it on Zillow.

    Learn how to do it

    Sell it yourself

    Take full control of how buyers see your home on Zillow by listing For Sale by Owner (FSBO).

    List your home

    What's special

    Pellet stoveCovered deckBreathtaking valley viewsVersatile denExtraordinary panoramic viewsWalkout lower levelPrivate deck
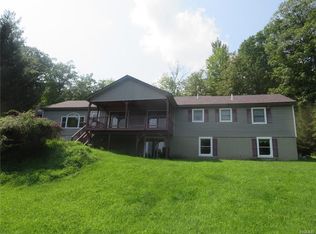
    Escape to the Shawangunk Mountains, where breathtaking valley views and peaceful surroundings create the perfect retreat. Nestled on 2.6 private acres in desirable Pine Bush, this beautifully maintained 3-bedroom, 3-bath log home offers warmth, character, and the tranquility of country living. The inviting main level features an open kitchen with a center island that flows seamlessly into the dining area, making it ideal for everyday living and entertaining. The cozy living room is anchored by a pellet stove, creating the perfect place to unwind after a day outdoors. A first-floor bedroom with sliding glass doors opens to its own private deck, complemented by a full bathroom for added convenience. Upstairs, you'll find two additional bedrooms and another full bathroom, while the walkout lower level expands the living space with a versatile den, third bathroom, unfinished storage/utility area, and direct access to the backyard. Step outside to the covered deck and take in the extraordinary panoramic views stretching across the valley below. A charming pond and private mountain property provide the ideal setting to relax, entertain, or simply enjoy nature. A 5-year-old boiler and paved driveway offers added peace of mind. Perfectly positioned to enjoy the very best of the Hudson Valley, this property is just minutes from renowned hiking trails, fishing, farm-to-table restaurants, wineries, charming country markets, and local shops, while remaining within easy reach of larger cities offering endless shopping, dining, and entertainment. Whether you're looking for a full-time residence, weekend getaway, or Upstate escape, this mountaintop log home offers a rare opportunity to experience spectacular views, privacy, and the beauty of the Shawangunk Mountains.

    Zillow last checked:

    Listing updated:

    Listed by:

    Danielle Bartula 646-639-0077,

    Howard Hanna Rand Realty

    Bought with:

    Danielle Bartula, 10401319807

    Howard Hanna Rand Realty

    Source: HVCRMLS,MLS#: 20264010MLS Logo

    Facts & features

    Interior

    Bedrooms & bathrooms
    • Bedrooms: 3
    • Bathrooms: 3
    • Full bathrooms: 3
    Bedroom
    • Description: Bedroom with closet and sliding glass door to private deck
    • Level: First
    Bedroom
    • Description: Bedroom with closet and large windows
    • Level: Second
    Bedroom
    • Description: Closet and large window
    • Level: Second
    Bathroom
    • Description: Full bathroom
    • Level: First
    Bathroom
    • Description: Full bathroom
    • Level: Second
    Bathroom
    • Level: Lower
    Den
    • Description: Den with walkout to backyard
    • Level: Lower
    Dining room
    • Description: Hardwood floors, high ceilings and views of the valley
    • Level: First
    Kitchen
    • Description: Open kitchen with stone countertops, island and great flow into the dining room
    • Level: First
    Laundry
    • Description: Laundry in unfinished utility/storage area
    • Level: Lower
    Living room
    • Description: Hardwood floors, high ceilings, exposed wood beams, pellet stove
    • Level: First
    Heating
    • Baseboard, Oil
    Cooling
    • Attic Fan, Window Unit(s)
    Appliances
    • Included: Stainless Steel Appliance(s), Refrigerator, Range, Oven, Microwave
    • Laundry: In Basement
    Features
    • Beamed Ceilings, Ceiling Fan(s), High Ceilings, Kitchen Island, Natural Woodwork, Open Floorplan
    • Flooring: Hardwood
    • Doors: Sliding Doors
    • Basement: Full,Walk-Out Access
    • Number of fireplaces: 1
    • Fireplace features: Living Room, Pellet Stove
    Interior area
    • Total structure area: 1,502
    • Total interior livable area: 1,502 sqft
    • Finished area above ground: 1,502
    • Finished area below ground: 0

    Property

    Parking
    • Parking features: Driveway
    • Has uncovered spaces: Yes
    Features
    • Levels: Two
    • Patio & porch: Covered, Deck, Front Porch, Porch
    • Exterior features: Private Yard
    • Pool features: None
    • Has view: Yes
    • View description: Mountain(s), Panoramic, Ridge, Rural, Valley
    Lot
    • Size: 2.6 Acres
    • Features: Back Yard, Front Yard, Gentle Sloping, Many Trees, Private, Views
    Details
    • Additional structures: Shed(s)
    • Parcel number: 520009800100030080000000
    • Zoning: RS-1

    Construction

    Type & style
    • Home type: SingleFamily
    • Architectural style: Log
    • Property subtype: Single Family Residence
    Materials
    • Asphalt, Log
    • Roof: Asphalt
    Condition
    • New construction: No
    • Year built: 1987

    Utilities & green energy

    • Sewer: Septic Tank
    • Water: Well
    • Utilities for property: Cable Connected, Electricity Connected

    Community & HOA

    Location
    • Region: Shawangunk

    Financial & listing details

    • Price per square foot: $353/sqft
    • Tax assessed value: $52,000
    • Annual tax amount: $9,296
    • Date on market: 8/6/2026
    • Electric utility on property: Yes
    • Road surface type: Paved

    Price history

    DateEventPrice
    10/5/2026Sold$530,000$353/sqft
    Source: HVCRMLS #20264010 Report a problem
    8/6/2026Pending sale$530,000$353/sqft
    Source: HVCRMLS #20264010 Report a problem
    8/6/2026Listed for sale$530,000$353/sqft
    Source: HVCRMLS #20264010 Report a problem
    8/4/2026Pending sale$530,000$353/sqft
    Source: OneKey® MLS as distributed by MLS GRID #1025966 Report a problem
    7/23/2026Listing removed$530,000$353/sqft
    Source: HVCRMLS #20264010 Report a problem
    7/16/2026Listed for sale$530,000$353/sqft
    Source: OneKey® MLS as distributed by MLS GRID #1025966 Report a problem

    Public tax history

    YearProperty taxesTax assessment
    2025-- $52,500
    2024-- $52,500
    2023-- $52,500
    2022-- $52,500
    2021-- $52,500
    2020-- $52,500
    2019-- $52,500
    2018-- $52,500
    2017$7,194 $52,500
    2016-- $52,500
    2015-- $52,500
    2014-- $52,500
    2013-- $52,500
    2011-- $52,500
    2010-- $52,500
    2009-- $52,500
    2008-- $52,500
    2007-- $52,500
    2006-- $52,500
    2005-- $52,500
    2004-- $52,500
    2003-- $52,500
    2002-- $52,500
    2001-- $52,500
    2000-- $52,500
    Find assessor info on the county website

    Neighborhood: Walker Valley

    Nearby schools

    GreatSchools rating
    Get a cash offer in 3 minutes
    Find out how much your home could sell for in as little as 3 minutes with a no-obligation cash offer.
    Estimated market value

    $531,800

    Get a cash offer in 3 minutes
    Find out how much your home could sell for in as little as 3 minutes with a no-obligation cash offer.
    Estimated market value

    $531,800