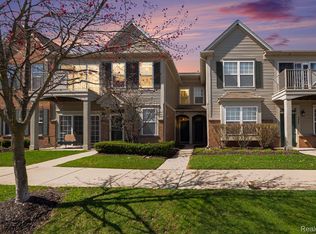
Welcome to 340 N Wixom Rd – a beautifully maintained upper-level ranch condo in the desirable Heritage at Tribute community. Offering 1,490 square feet of comfortable living space, this move-in-ready home features 3 bedrooms, 2 full bathrooms, and an open-concept layout filled with natural light. Built in 2005, the home boasts vaulted ceilings, laminate flooring throughout, and a modern kitchen with granite countertops and updated appliances—including a dishwasher, refrigerator, and washer/dryer—all replaced within the last three years. A spacious primary suite includes two walk-in closets and a private en-suite bath. The versatile third bedroom also serves perfectly as a home office or study. Additional highlights include a second full bathroom, convenient in-unit laundry, a newer water heater, and an attached garage offering secure parking and additional storage. Enjoy the benefits of award-winning Walled Lake schools and a prime location just minutes from downtown Wixom's shops, restaurants, and seasonal events, with easy access to major freeways. This condo combines comfort, convenience, and lifestyle in one exceptional package.
For sale
Price cut: $5K (4/28)
$275,000
340 N Wixom Rd, Wixom, MI 48393
3beds
1,490sqft
Condominium
Built in 2005
-- sqft lot
$271,100 Zestimate®
$185/sqft
$230/mo HOA
What's special
Private en-suite bathVaulted ceilingsTwo walk-in closetsSpacious primary suiteConvenient in-unit laundryLaminate flooring throughoutUpdated appliances
- 66 days |
- 486 |
- 15 |
Zillow last checked:
Listing updated:
Listed by:
Valbona Vulaj 248-622-3249,
Golden Key Realty Group LLC 248-422-6962
Source: Realcomp II,MLS#: 20261022620
Loading...
Facts & features
Interior
Bedrooms & bathrooms
- Bedrooms: 3
- Bathrooms: 2
- Full bathrooms: 2
Primary bedroom
- Level: Second
- Area: 228
- Dimensions: 12 X 19
Bedroom
- Level: Second
- Area: 126
- Dimensions: 9 X 14
Bedroom
- Level: Second
- Area: 121
- Dimensions: 11 X 11
Primary bathroom
- Level: Second
Other
- Level: Second
Dining room
- Level: Second
- Area: 108
- Dimensions: 9 X 12
Kitchen
- Level: Second
- Area: 156
- Dimensions: 12 X 13
Laundry
- Level: Entry
- Area: 49
- Dimensions: 7 X 7
Heating
- Forced Air, Natural Gas
Cooling
- Central Air
Appliances
- Included: Dishwasher, Disposal, Dryer, Free Standing Electric Range, Free Standing Refrigerator, Microwave, Washer
Features
- Has basement: No
- Has fireplace: Yes
- Fireplace features: Living Room
Interior area
- Total interior livable area: 1,490 sqft
- Finished area above ground: 1,490
Property
Parking
- Total spaces: 2
- Parking features: Two Car Garage, Attached, Garage Door Opener
- Attached garage spaces: 2
Features
- Levels: Two
- Stories: 2
- Entry location: GroundLevel
- Exterior features: Balcony
Details
- Parcel number: 1732325031
- Special conditions: Short Sale No,Standard
Construction
Type & style
- Home type: Condo
- Architectural style: Colonial,Raised Ranch
- Property subtype: Condominium
Materials
- Aluminum Siding, Brick
- Foundation: Slab
- Roof: Asphalt
Condition
- New construction: No
- Year built: 2005
Utilities & green energy
- Sewer: Public Sewer
- Water: Public
Community & HOA
Community
- Subdivision: HERITAGE AT TRIBUTE CONDO OCCPN 1755
HOA
- Has HOA: Yes
- Services included: Maintenance Grounds, Maintenance Structure, Snow Removal, Trash, Water
- HOA fee: $230 monthly
- HOA phone: 866-788-5130
Location
- Region: Wixom
Financial & listing details
- Price per square foot: $185/sqft
- Tax assessed value: $92,520
- Annual tax amount: $3,642
- Date on market: 4/7/2026
- Cumulative days on market: 67 days
- Listing agreement: Exclusive Agency
- Listing terms: Cash,Conventional,FHA,Va Loan
Estimated market value
$271,100
$258,000 - $285,000
$2,226/mo
Price history
| Date | Event | Price |
|---|---|---|
| 4/28/2026 | Price change | $275,000-1.8%$185/sqft |
Source:  Realcomp II #20261022620 Report a problem Realcomp II #20261022620 Report a problem | ||
| 4/7/2026 | Listed for sale | $280,000$188/sqft |
Source: Realcomp II #20261022620 Report a problem | ||
| 3/4/2026 | Listing removed | $280,000$188/sqft |
Source: Realcomp II #20251057082 Report a problem | ||
| 12/1/2025 | Listed for sale | $280,000-1.1%$188/sqft |
Source: Realcomp II #20251057082 Report a problem | ||
| 11/30/2025 | Listing removed | $283,000$190/sqft |
Source: Realcomp II #20251055169 Report a problem | ||
| 11/19/2025 | Listed for sale | $283,000$190/sqft |
Source: Realcomp II #20251055169 Report a problem | ||
| 11/19/2025 | Listing removed | $283,000$190/sqft |
Source: Realcomp II #20251035401 Report a problem | ||
| 9/10/2025 | Listed for sale | $283,000$190/sqft |
Source: Realcomp II #20251035401 Report a problem | ||
| 9/10/2025 | Listing removed | $283,000$190/sqft |
Source: Realcomp II #20251003216 Report a problem | ||
| 7/16/2025 | Price change | $283,000-2.4%$190/sqft |
Source: Realcomp II #20251003216 Report a problem | ||
| 6/9/2025 | Listed for sale | $290,000+75.8%$195/sqft |
Source: Realcomp II #20251003216 Report a problem | ||
| 4/24/2015 | Listing removed | $165,000$111/sqft |
Source: Green & Associates Realty LLC #215032140 Report a problem | ||
| 4/10/2015 | Listed for sale | $165,000$111/sqft |
Source: Ann Arbor Area Board of Realtors #46231122 Report a problem | ||
Public tax history
Tax history is unavailable.
Monthly payment
Est. payment$--/mo
Payment breakdown
Explore the cost of this home by adjusting the details. Changes won't be saved.All calculations are estimates and provided by Zillow, Inc. for informational purposes only. Actual amounts may vary.
HOA fees may include property taxes on listings classified as Co-Ops. Contact the listing agent and/or owner for fee details.
Mortgage interest rates are dependent on a number of factors, including credit score, down payment, and repayment length. Interest rate data provided by Zillow Group Marketplace, Inc. as of 1/1/1970 from various mortgage lenders with which we have lead or other similar arrangements; the Estimated Payment is an average of those rates.
See how much you could borrow to make a competitive offer.
Climate risks
Neighborhood: 48393
Nearby schools
GreatSchools rating
- 6/10Wixom Elementary SchoolGrades: PK-5Distance: 0.1 mi
- 8/10Sarah G. Banks Middle SchoolGrades: 6-8Distance: 1.4 mi
- 6/10Walled Lake Western High SchoolGrades: 9-12Distance: 1.1 mi

A local agent can set up tours, give advice and negotiate with sellers.




- Michigan
- Oakland County
- Wixom
- 48393
- 340 N Wixom Rd
Nearby cities
Nearby zip codes
Other Wixom Topics
