New construction with a spacious open layout and vaulted ceilings, this 4-bedroom home offers a clean, modern feel with functional design throughout. The main living area is open and inviting, anchored by a large living room that flows directly into the kitchen and dining space—ideal for everyday living and entertaining. The kitchen features a central island, quartz countertops, custom cabinetry, and stainless steel appliances. The primary suite offers a large walk-in shower and an oversized closet with direct access to the laundry room for added convenience. Durable vinyl wood flooring runs throughout the home, providing a cohesive, low-maintenance finish. Outside, the fenced backyard adds privacy and usability, with fresh sod already in place. Located in a growing area with easy access to nearby amenities, this home is a strong option for buyers looking for newer construction without the wait.
Sold
Price Unknown
340 Preston Rd, Mabank, TX 75147
4beds
1,876sqft
Single Family Residence
Built in 2022
5,227 Square Feet Lot
$260,600 Zestimate®
$--/sqft
$1,659 Estimated rent
Home value
$260,600
$248,000 - $274,000
$1,659/mo
Zestimate® history
Owner options
List your home for rent
$1,659/mo
Rent Zestimate®
Find your next renter with Zillow Rental Manager. Plus, with online applications, you can quickly screen prospective tenants – for free.
$1,659/mo
Rent Zestimate®
Refinance and save
Refinancing to a lower rate could help reduce your monthly payments and save thousands over the life of the loan.
Explore your selling options
Work with a Zillow partner agent
Leverage their expertise and Zillow's premium Showcase listings to get your home seen by more buyers.
Get startedList with your own agent
Get your home in front of millions of buyers by listing it on Zillow.
Learn how to do itSell it yourself
Take full control of how buyers see your home on Zillow by listing For Sale by Owner (FSBO).
List your homeWhat's special
Clean modern feelFunctional design throughoutStainless steel appliancesQuartz countertopsVaulted ceilingsCustom cabinetrySpacious open layout
Zillow last checked:
Listing updated:
Listed by:
Buck Gentry 0416423 903-887-7055,
Coldwell Banker American Dream 903-887-7055
Bought with:
Ke Mesha Rogers, 0776575
Anchored Real Estate Group
Source: NTREIS,MLS#: 21251343
Facts & features
Interior
Bedrooms & bathrooms
- Bedrooms: 4
- Bathrooms: 2
- Full bathrooms: 2
Primary bedroom
- Level: First
- Dimensions: 0 x 0
Living room
- Level: First
- Dimensions: 0 x 0
Heating
- Central, Heat Pump
Cooling
- Central Air, Ceiling Fan(s), Heat Pump
Appliances
- Included: Dishwasher, Electric Oven, Electric Range, Disposal, Microwave
Features
- Other
- Has basement: No
- Has fireplace: No
Interior area
- Total interior livable area: 1,876 sqft
Property
Parking
- Total spaces: 2
- Parking features: Garage, Garage Door Opener
- Attached garage spaces: 2
Features
- Levels: One
- Stories: 1
- Exterior features: Other
- Pool features: None
- Fencing: Wood
Lot
- Size: 5,227 Square Feet
- Dimensions: 50 x 104
- Features: Other
Details
- Parcel number: 223508
Construction
Type & style
- Home type: SingleFamily
- Architectural style: Detached
- Property subtype: Single Family Residence
Materials
- Concrete
- Foundation: Slab
- Roof: Composition
Condition
- Year built: 2022
Utilities & green energy
- Sewer: Public Sewer
- Water: Public
- Utilities for property: Sewer Available, Water Available
Community & HOA
Community
- Security: Smoke Detector(s)
- Subdivision: Preston Estates
HOA
- Has HOA: No
Location
- Region: Mabank
Financial & listing details
- Tax assessed value: $270,000
- Annual tax amount: $5,042
- Date on market: 4/26/2026
- Cumulative days on market: 346 days
- Listing terms: Cash,Conventional,FHA,Other,USDA Loan,VA Loan
Price history
| Date | Event | Price |
|---|---|---|
| 6/30/2026 | Sold | -- |
Source: NTREIS #21251343 Report a problem | ||
| 5/20/2026 | Pending sale | $261,000$139/sqft |
Source: NTREIS #21251343 Report a problem | ||
| 4/27/2026 | Listed for sale | $261,000-0.4%$139/sqft |
Source: NTREIS #21251343 Report a problem | ||
| 4/15/2026 | Listing removed | $262,000-2.2%$140/sqft |
Source: NTREIS #21086278 Report a problem | ||
| 1/5/2026 | Price change | $268,000+2.3%$143/sqft |
Source: Henderson County BOR #109816 Report a problem | ||
| 12/15/2025 | Price change | $262,000-2.2%$140/sqft |
Source: NTREIS #21086278 Report a problem | ||
| 10/14/2025 | Listed for sale | $268,000-0.4%$143/sqft |
Source: Henderson County BOR #109816 Report a problem | ||
| 9/18/2025 | Listing removed | $269,000$143/sqft |
Source: NTREIS #20922378 Report a problem | ||
| 5/1/2025 | Listed for sale | $269,000-10%$143/sqft |
Source: NTREIS #20922378 Report a problem | ||
| 4/1/2025 | Listing removed | $299,000$159/sqft |
Source: NTREIS #20792590 Report a problem | ||
| 12/7/2024 | Listed for sale | $299,000$159/sqft |
Source: NTREIS #20792590 Report a problem | ||
| 6/25/2024 | Listing removed | $299,000$159/sqft |
Source: NTREIS #20487354 Report a problem | ||
| 12/3/2023 | Listed for sale | $299,000$159/sqft |
Source: NTREIS #20487354 Report a problem | ||
Public tax history
| Year | Property taxes | Tax assessment |
|---|---|---|
| 2025 | $5,133 +1.8% | $270,000 +1.8% |
| 2024 | $5,042 +68.7% | $265,203 +68.3% |
| 2023 | $2,989 | $157,539 |
Find assessor info on the county website
Neighborhood: 75147
Nearby homes
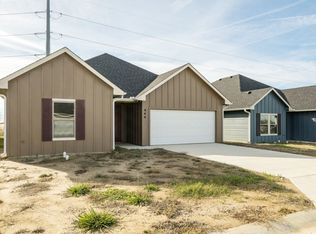
- $--3 bd2 ba1.3k sqft344 Preston Rd, Mabank, TX 75147Sold
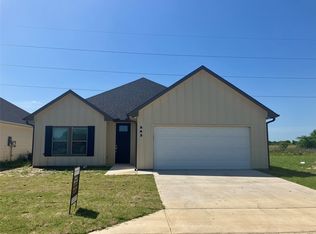
- $--3 bd2 ba1.6k sqft203 Preston Cir, Mabank, TX 75147Sold
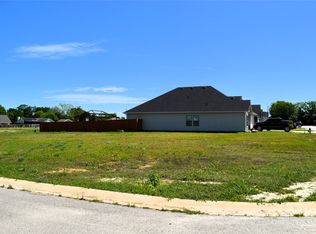
- $30,0005,662.8 Square Feet341 Preston Rd, Mabank, TX 75147Lot/Land
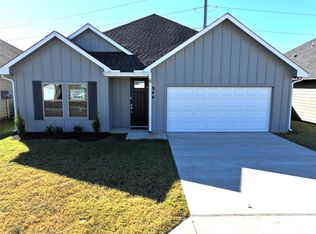
- $259,0004 bd2 ba1.8k sqft346 Preston Rd, Mabank, TX 75147For Sale
- $244,500-- bd-- ba1.3k sqft205 Preston Cir, Mabank, TX 75147Off Market
- $30,0007,405.2 Square Feet204 Preston Cir, Mabank, TX 75147Lot/Land
- $30,0005,662.8 Square Feet325 Preston Rd, Mabank, TX 75147Lot/Land
- $--4 bd2 ba1.8k sqft343 Preston Rd, Mabank, TX 75147Sold
Nearby schools
GreatSchools rating
- 9/10Central Elementary SchoolGrades: PK-4Distance: 1 mi
- 6/10Mabank Junior High SchoolGrades: 7-8Distance: 1.3 mi
- 6/10Mabank High SchoolGrades: 9-12Distance: 1.2 mi
Schools provided by the listing agent
- Elementary: Mabank
- Middle: Mabank
- High: Mabank
- District: Mabank ISD
Source: NTREIS. This data may not be complete. We recommend contacting the local school district to confirm school assignments for this home.
Get a cash offer in 3 minutes
Find out how much your home could sell for in as little as 3 minutes with a no-obligation cash offer.
Estimated market value
$260,600
Get a cash offer in 3 minutes
Find out how much your home could sell for in as little as 3 minutes with a no-obligation cash offer.
Estimated market value
$260,600
- Texas
- Kaufman County
- Mabank
- 75147
- 340 Preston Rd
Nearby cities
Nearby zip codes
Other Mabank Topics
