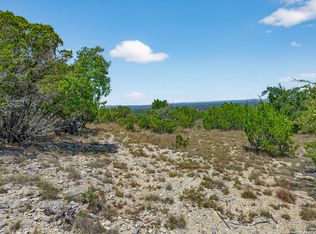
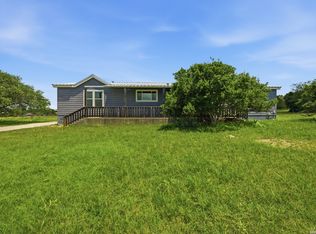
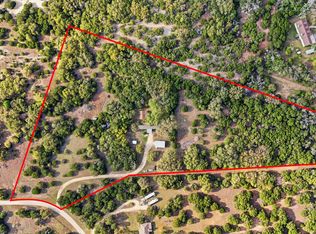
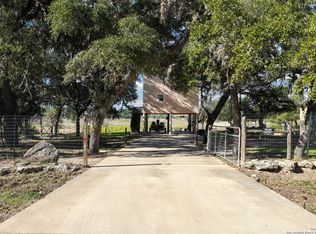
Tucked away on 2.8 gated acres of flat, wooded land, this charming 3 bedroom, 2 bathroom home offers the perfect mix of privacy, comfort, and peaceful country living. From the moment you arrive, you're welcomed by a storybook front porch overlooking beautiful natural scenery and wildlife right outside your door. Enjoy your morning coffee while taking in the peaceful surroundings or relax inside the warm and inviting interior designed for comfort and everyday living. The spacious open-concept layout is both cozy and functional, making it perfect for entertaining guests or spending time with family. The kitchen features custom cabinetry with hidden storage throughout, giving you more space than meets the eye. The property itself offers endless possibilities with plenty of room for family, pets, and outdoor activities. A large detached workshop, along with fenced and gated areas, adds even more versatility to the property. Located just a short distance from the river, you can easily spend your days fishing, walking, or simply enjoying nature. While the home feels private and secluded, you're still conveniently located near several cities, giving you the perfect balance of peaceful country living with easy access to shopping, dining, and entertainment.
For sale
$339,000
340 Rio Oak, Pipe Creek, TX 78063
3beds
1,536sqft
Single Family Residence
Built in 2014
2.85 Acres Lot
$334,800 Zestimate®
$221/sqft
$-- HOA
What's special
Fenced and gated areasLarge detached workshopSpacious open-concept layout
- 17 days |
- 1,308 |
- 141 |
Likely to sell faster than
Zillow last checked:
Listing updated:
Listed by:
Victoria Summers TREC #693749 (210) 373-7770,
Real Broker, LLC
Source: LERA MLS,MLS#: 1969535
Tour with a local agent
Facts & features
Interior
Bedrooms & bathrooms
- Bedrooms: 3
- Bathrooms: 2
- Full bathrooms: 2
Primary bedroom
- Area: 100
- Dimensions: 10 x 10
Bedroom 2
- Area: 100
- Dimensions: 10 x 10
Bedroom 3
- Area: 100
- Dimensions: 10 x 10
Primary bathroom
- Features: Shower Only
- Area: 72
- Dimensions: 8 x 9
Family room
- Area: 144
- Dimensions: 12 x 12
Kitchen
- Area: 144
- Dimensions: 12 x 12
Living room
- Area: 144
- Dimensions: 12 x 12
Heating
- Central, Other
Cooling
- Ceiling Fan(s), Central Air
Appliances
- Included: Range
- Laundry: Washer Hookup, Dryer Connection
Features
- One Living Area, Ceiling Fan(s), Chandelier
- Flooring: Ceramic Tile, Wood
- Has basement: No
- Has fireplace: No
- Fireplace features: Not Applicable
Interior area
- Total interior livable area: 1,536 sqft
Property
Parking
- Parking features: Detached, Oversized
- Has garage: Yes
Features
- Levels: One
- Stories: 1
- Pool features: None
Lot
- Size: 2.85 Acres
- Residential vegetation: Mature Trees
Details
- Additional structures: Shed(s), Workshop
- Parcel number: 15200000003110
Construction
Type & style
- Home type: SingleFamily
- Property subtype: Single Family Residence
Materials
- Stone
- Foundation: Slab
- Roof: Metal
Condition
- Pre-Owned
- New construction: No
- Year built: 2014
Utilities & green energy
- Sewer: Septic
- Water: Private Well
Community & HOA
Community
- Features: None
- Subdivision: Medina River Ranch
Location
- Region: Pipe Creek
Financial & listing details
- Price per square foot: $221/sqft
- Tax assessed value: $381,660
- Annual tax amount: $5,180
- Price range: $339K - $339K
- Date on market: 5/23/2026
- Cumulative days on market: 176 days
- Listing terms: Conventional,FHA,VA Loan,Cash,USDA Loan
Estimated market value
$334,800
$318,000 - $352,000
$1,940/mo
Price history
| Date | Event | Price |
|---|---|---|
| 5/23/2026 | Listed for sale | $339,000-1.7%$221/sqft |
Source:  LERA MLS #1969535 Report a problem LERA MLS #1969535 Report a problem | ||
| 5/19/2026 | Listing removed | $345,000$225/sqft |
Source:  Unlock MLS #5996067 Report a problem Unlock MLS #5996067 Report a problem | ||
| 4/21/2026 | Price change | $345,000-4.2%$225/sqft |
Source: LERA MLS #1927168 Report a problem | ||
| 4/2/2026 | Price change | $360,000-9.8%$234/sqft |
Source: LERA MLS #1927168 Report a problem | ||
| 12/8/2025 | Listed for sale | $399,000+99.6%$260/sqft |
Source: LERA MLS #1927168 Report a problem | ||
| 3/17/2016 | Sold | -- |
Source: Agent Provided Report a problem | ||
| 12/3/2015 | Price change | $199,900+1.5%$130/sqft |
Source: Keller Williams - Heritage #1150171 Report a problem | ||
| 10/7/2015 | Listed for sale | $197,000$128/sqft |
Source: Owner Report a problem | ||
Public tax history
| Year | Property taxes | Tax assessment |
|---|---|---|
| 2025 | $3,722 +5.1% | $356,479 +10% |
| 2024 | $3,541 +7.9% | $324,072 -14.7% |
| 2023 | $3,281 -40.1% | $380,130 +13.2% |
| 2022 | $5,476 | $335,770 +37.9% |
| 2021 | -- | $243,480 +19.2% |
| 2020 | $3,702 | $204,320 +0.1% |
| 2019 | -- | $204,090 +2.5% |
| 2018 | -- | $199,120 +19.6% |
| 2017 | -- | $166,430 +49.6% |
| 2016 | -- | $111,240 +8.2% |
| 2015 | -- | $102,850 |
| 2014 | -- | $102,850 -0.5% |
| 2013 | -- | $103,340 |
| 2012 | -- | $103,340 +9.3% |
| 2010 | -- | $94,589 +10% |
| 2009 | -- | $85,990 +7.9% |
| 2008 | -- | $79,710 |
| 2007 | -- | $79,710 |
Find assessor info on the county website
Monthly payment
Est. payment$--/mo
Payment breakdown
Explore the cost of this home by adjusting the details. Changes won't be saved.
All calculations are estimates and provided by Zillow, Inc. for informational purposes only. Actual amounts may vary.
HOA fees may include property taxes on listings classified as Co-Ops. Contact the listing agent and/or owner for fee details.
Mortgage interest rates are dependent on a number of factors, including credit score, down payment, and repayment length. Interest rate data provided by Zillow Group Marketplace, Inc. as of 1/1/1970 from various mortgage lenders with which we have lead or other similar arrangements; the Estimated Payment is an average of those rates.
See how much you could borrow to make a competitive offer.
Climate risks
Neighborhood: Lakehills
Nearby schools
GreatSchools rating
- 3/10Hill Country Elementary SchoolGrades: PK-5Distance: 2.3 mi
- 5/10Bandera Middle SchoolGrades: 6-8Distance: 7.7 mi
- 4/10Bandera High SchoolGrades: 9-12Distance: 7.5 mi
Schools provided by the listing agent
- Elementary: Alkek
- Middle: Bandera
- High: Bandera
- District: Bandera Isd
Source: LERA MLS. This data may not be complete. We recommend contacting the local school district to confirm school assignments for this home.
A local agent can set up tours, give advice and negotiate with sellers.

- Texas
- Bandera County
- Pipe Creek
- 78063
- Lakehills
- 340 Rio Oak
Nearby cities
Nearby neighborhoods
Nearby zip codes
Other Pipe Creek Topics
