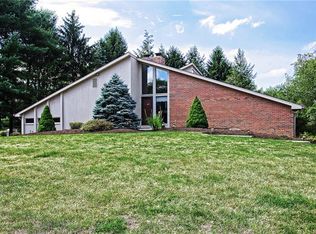
THIS IS THE ONE YOU’VE BEEN WAITING FOR! Stunning patio home in The Hunt Club offering an exceptional open floor plan, beautiful upgrades and truly effortless one-level living.The spacious main living area features gleaming hardwood floors, soaring cathedral ceilings, recessed lighting, palladium windows and a gas-log fireplace. Convenient beverage center with dedicated wine and wine glass storage perfect for entertaining. The gorgeous, well-appointed kitchen features soft-close cabinetry, granite countertops, coordinating backsplash, under-cabinet lighting, stainless steel appliances, gas cooktop, double oven, large pantry and pendant lighting over the breakfast bar. A sun tunnel brings even more natural light into this beautiful space. The luxurious primary suite offers a large walk-in custom closet and an elegant primary bath with double-bowl vanity and custom walk-in shower. Two additional bedrooms and a full bath, also featuring a double-bowl vanity, are located on the opposite side of the home, providing privacy for family or guests. The inviting sunroom off the living area is filled with natural light and features a beautiful built-in bookshelf—an ideal spot for reading, relaxing, or enjoying your morning coffee. Custom plantation shutters enhance the living room and primary bedroom. Step outside to the patio, where a retractable awning provides comfortable outdoor living and entertaining space. A convenient laundry room is located just off the kitchen, and the attached two-car garage provides plenty of storage and easy access. Shows like a model and is loaded with upgrades! The Hunt Club is an active adult community featuring a clubhouse, swimming pool, small fitness center and gazebo. Conveniently located close to shopping, restaurants, Route 8 and the PA Turnpike. HURRY—patio homes in The Hunt Club don't stay on the market long! Come see this exceptional home before it's gone!
Sold for $462,000
Zillow last checked:
Listing updated:
Bought with:
Julia Snider
ACHIEVE REALTY, INC.
Source: WPMLS,MLS#: 1771196 Originating MLS: West Penn Multi-List
Originating MLS: West Penn Multi-ListPrice history
| Date | Event | Price |
|---|---|---|
| 10/9/2026 | Sold | $462,000+0.7%$260/sqft |
Source:  WPMLS #1771196 Report a problem WPMLS #1771196 Report a problem | ||
| 10/9/2026 | Pending sale | $459,000$258/sqft |
Source: WPMLS #1771196 Report a problem | ||
| 8/31/2026 | Contingent | $459,000$258/sqft |
Source: WPMLS #1771196 Report a problem | ||
| 8/25/2026 | Listed for sale | $459,000+49.6%$258/sqft |
Source: WPMLS #1771196 Report a problem | ||
| 8/5/2020 | Sold | $306,838$173/sqft |
Source: Public Record Report a problem | ||
Nearby homes
Sell for more on Zillow
Get a Zillow Showcase℠ listing at no additional cost and you could sell for .
$455,100
2% more
+$9,102
With Zillow Showcase(estimated)
$464,202
