This immaculately maintained home offers 4 bedrooms, 3.5 baths, and nearly 3,000 square feet of open concept living space. Step inside and you are welcomed by the inviting living/dining room just off the foyer. The bright and airy family room boasts coffered ceilings, a cozy fireplace, and is open to the large eat-in kitchen. Featuring amble cabinetry, granite counters, center island, large pantry, and a coffee/tea bar, it is the perfect place to gather with family and friends. The laundry room, half bath, and 2-car garage are all conveniently located off the kitchen. Just off the family room, the generously sized MAIN FLOOR MASTER is truly a welcoming retreat. The ensuite features dual vanities, separate shower, and a soaking tub perfect for relaxing after a hard days work. The large walk-in closet offers ample space for two and completes the master suite beautifully. On the upper level, you will find 3 oversized bedrooms--one that can easily function as an additional master suite having direct access to a jack-and-jill bathroom. The loft is a wonderful bonus and can serve as a gaming room, play room, or additional lounge area. Situated in a great school district, in close proximity to shopping, and only minutes from interstate I-20, this gorgeous home has it all and is waiting for you to make it YOURS. Come take a tour today!
Active
$415,000
340 Silver Ridge Rd, Covington, GA 30016
4beds
2,917sqft
Single Family Residence, Residential
Built in 2017
0.27 Acres Lot
$412,800 Zestimate®
$142/sqft
$31/mo HOA
What's special
Cozy fireplaceCenter islandLarge pantryLarge walk-in closetJack-and-jill bathroomSeparate showerGranite counters
- 15 days |
- 195 |
- 8 |
Zillow last checked:
Listing updated:
Listed by:
Karimah Noble,
Noble Realty Partners, LLC 470-945-4243
Source: FMLS GA,MLS#: 7801747
Facts & features
Interior
Bedrooms & bathrooms
- Bedrooms: 4
- Bathrooms: 4
- Full bathrooms: 3
- 1/2 bathrooms: 1
- Main level bathrooms: 1
- Main level bedrooms: 1
Rooms
- Room types: Loft
Primary bedroom
- Features: Double Master Bedroom, Oversized Master
- Level: Double Master Bedroom, Oversized Master
Bedroom
- Features: Double Master Bedroom, Oversized Master
Primary bathroom
- Features: Double Vanity, Separate Tub/Shower, Soaking Tub
Dining room
- Features: Open Concept
Kitchen
- Features: Cabinets Stain, Eat-in Kitchen, Pantry, View to Family Room
Heating
- Central
Cooling
- Central Air
Appliances
- Included: Dishwasher, Gas Cooktop, Microwave, Self Cleaning Oven
- Laundry: Laundry Room, Main Level
Features
- Beamed Ceilings, Crown Molding, Entrance Foyer, Smart Home, Walk-In Closet(s)
- Flooring: Carpet, Ceramic Tile, Hardwood
- Windows: Insulated Windows
- Basement: None
- Number of fireplaces: 1
- Fireplace features: Family Room
- Common walls with other units/homes: No Common Walls
Interior area
- Total structure area: 2,917
- Total interior livable area: 2,917 sqft
- Finished area above ground: 2,917
- Finished area below ground: 0
Property
Parking
- Total spaces: 6
- Parking features: Driveway, Garage, Garage Faces Side, Kitchen Level, Level Driveway
- Garage spaces: 2
- Has uncovered spaces: Yes
Accessibility
- Accessibility features: None
Features
- Levels: Two
- Stories: 2
- Patio & porch: Covered, Patio
- Exterior features: Lighting, Rain Gutters, No Dock
- Pool features: None
- Spa features: None
- Fencing: None
- Has view: Yes
- View description: Neighborhood
- Waterfront features: None
- Body of water: None
Lot
- Size: 0.27 Acres
- Features: Back Yard
Details
- Additional structures: None
- Parcel number: 0025I00000199000
- Other equipment: None
- Horse amenities: None
Construction
Type & style
- Home type: SingleFamily
- Architectural style: Contemporary
- Property subtype: Single Family Residence, Residential
Materials
- Brick Front, HardiPlank Type
- Foundation: Slab
- Roof: Composition
Condition
- Resale
- New construction: No
- Year built: 2017
Utilities & green energy
- Electric: Other
- Sewer: Public Sewer
- Water: Public
- Utilities for property: Cable Available, Electricity Available, Natural Gas Available, Sewer Available, Underground Utilities, Water Available
Green energy
- Energy efficient items: None
- Energy generation: None
Community & HOA
Community
- Features: Homeowners Assoc, Near Schools, Near Shopping, Sidewalks, Street Lights
- Security: Closed Circuit Camera(s), Secured Garage/Parking, Security Service, Smoke Detector(s)
- Subdivision: Silver Ridge
HOA
- Has HOA: Yes
- Services included: Maintenance Grounds
- HOA fee: $187 semi-annually
- HOA phone: 770-389-6528
Location
- Region: Covington
Financial & listing details
- Price per square foot: $142/sqft
- Tax assessed value: $395,800
- Annual tax amount: $3,915
- Date on market: 7/8/2026
- Cumulative days on market: 15 days
- Listing terms: Cash,Conventional,FHA,VA Loan
- Electric utility on property: Yes
- Road surface type: Asphalt
Estimated market value
$412,800
$392,000 - $433,000
$2,737/mo
Price history
| Date | Event | Price |
|---|---|---|
| 7/8/2026 | Listed for sale | $415,000+2%$142/sqft |
Source:  FMLS GA #7801747 Report a problem FMLS GA #7801747 Report a problem | ||
| 12/29/2023 | Sold | $407,000$140/sqft |
Source: FMLS GA #7264836 Report a problem | ||
| 12/5/2023 | Pending sale | $407,000$140/sqft |
Source:  GAMLS #10194646 Report a problem GAMLS #10194646 Report a problem | ||
| 11/9/2023 | Price change | $407,000-1.2%$140/sqft |
Source: GAMLS #10194646 Report a problem | ||
| 10/12/2023 | Price change | $412,000-1.2%$141/sqft |
Source: FMLS GA #7264836 Report a problem | ||
| 9/28/2023 | Price change | $417,000-5.2%$143/sqft |
Source: FMLS GA #7264836 Report a problem | ||
| 9/14/2023 | Price change | $440,000-2.9%$151/sqft |
Source: FMLS GA #7264836 Report a problem | ||
| 8/31/2023 | Price change | $453,000-1.5%$155/sqft |
Source: GAMLS #10194646 Report a problem | ||
| 8/22/2023 | Listed for sale | $460,000+78.6%$158/sqft |
Source: FMLS GA #7264836 Report a problem | ||
| 4/12/2019 | Sold | $257,600$88/sqft |
Source:  FMLS GA #6100044 Report a problem FMLS GA #6100044 Report a problem | ||
Public tax history
| Year | Property taxes | Tax assessment |
|---|---|---|
| 2025 | $3,915 -2.5% | $158,320 -0.4% |
| 2024 | $4,016 +17.8% | $159,000 +20.2% |
| 2023 | $3,411 -1.8% | $132,280 +12.6% |
| 2022 | $3,474 +8.1% | $117,440 +13% |
| 2021 | $3,212 -0.7% | $103,960 +11.7% |
| 2020 | $3,235 +547.9% | $93,080 +627.2% |
| 2019 | $499 +8% | $12,800 |
| 2018 | $462 | $12,800 |
Find assessor info on the county website
Monthly payment
Est. payment
Payment breakdown
Explore the cost of this home by adjusting the details. Changes won't be saved.Climate risks
Neighborhood: 30016
Nearby schools
GreatSchools rating
- 3/10Fairview Elementary SchoolGrades: PK-5Distance: 0.6 mi
- 3/10Clements Middle SchoolGrades: 6-8Distance: 0.6 mi
- 2/10Newton High SchoolGrades: 9-12Distance: 0.9 mi
Schools provided by the listing agent
- Elementary: Fairview - Newton
- Middle: Clements
- High: Newton
Source: FMLS GA. This data may not be complete. We recommend contacting the local school district to confirm school assignments for this home.
- $420,0004 bd4 ba3.2k sqft330 Silver Ridge Rd, Covington, GA 30016Sold

- $413,2004 bd3 ba-- sqft330 Silver Ridge Rd #0, Covington, GA 30016Off Market
- $420,200-- bd2 ba3.4k sqft350 Silver Ridge Rd, Covington, GA 30016Off Market
- $403,0005 bd3 ba3k sqft40 Peaceful Path Ct, Covington, GA 30016Off Market
- $405,8005 bd3 ba2.7k sqft30 Peaceful Path Ct, Covington, GA 30016Off Market
- $394,4005 bd3 ba-- sqft30 Peaceful, Covington, GA 30016Off Market
- $405,2004 bd3 ba2.5k sqft320 Silver Ridge Rd, Covington, GA 30016Off Market
- $---- bd-- ba-- sqft320 Silver Ridge Rd UNIT 0, Covington, GA 30016Off Market
A local agent can set up tours, give advice and negotiate with sellers.
Similar homes
- $339,0004 bd3 ba2.4k sqft155 Cherohala Ct, Covington, GA 30016Active

 MLS ID #10803769, Tremayne Williams, Real Estate Gurus Realty. GAMLS
 - $399,9005 bd4 ba3.5k sqft385 Hinton Chase Pkwy, Covington, GA 30016Active
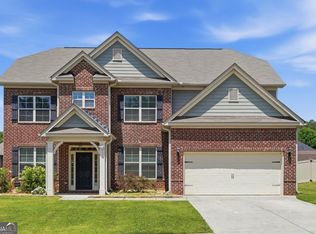 MLS ID #10761473, Sanih Jiwani, Chapman Hall Realtors. GAMLS
 - $399,8005 bd4 ba3.2k sqft50 Amberjack Trl, Covington, GA 30016Active Under Contract
 MLS ID #10736999, Devita Maxwell, Real Broker, LLC. GAMLS
 - $420,0004 bd4 ba3.7k sqft260 Glynnshire Ct, Covington, GA 30016Active
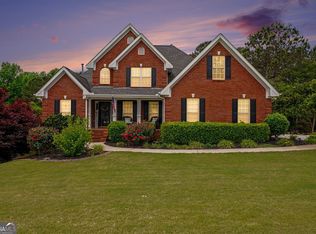 MLS ID #10755784, Brenda Conley, Keller Williams Realty Atl. Partners. GAMLS
 - $408,0005 bd4 ba3.7k sqft445 Piedmont Cir, Covington, GA 30016For Sale
 MLS ID #7757855, James Anderson, Orchard Brokerage LLC. FMLS GA
 - $359,9004 bd3 ba3k sqft30 Havenwood Ct, Covington, GA 30016ActiveMLS ID #10792601, Johnnie Howard, eXp Realty. GAMLS
- $399,9004 bd2 ba2.5k sqft1443 Bourdon Bell Dr SE, Conyers, GA 30013For SaleMLS ID #7751132, Cassandra Culpepper, Maximum One Realtor Partners. FMLS GA
- $318,9003 bd2 ba1.9k sqft55 Wisteria Cir, Covington, GA 30016For SaleMLS ID #7796593, MARK SPAIN, Mark Spain Real Estate. FMLS GA
- $498,0006 bd4 ba4k sqft45 Partridge Dr, Covington, GA 30016ActiveMLS ID #10765703, Coletta Daniels, Maximum One Grt. Atl. REALTORS. GAMLS
- $405,0005 bd3 ba2.5k sqft13136 Vista Ln, Covington, GA 30014ActiveMLS ID #10785017, Aziz Izmour, Compass. GAMLS
- $350,0004 bd3 ba2.2k sqft190 Tarpley Way, Covington, GA 30016ActiveMLS ID #10782291, Cynthia Baer, Keller Williams Realty. GAMLS
- $439,0004 bd3 ba2.4k sqft155 Rose Creek Dr, Covington, GA 30014ActiveMLS ID #10742906, Jennifer Astrin, Astrin Real Estate. GAMLS
- $538,0005 bd4 ba3.2k sqft15 Granville Ln, Covington, GA 30016ActiveMLS ID #10795269, Anna Kea Willmoth, Virtual Properties Realty.com. GAMLS
- $335,0004 bd3 ba2.4k sqft90 Victory Ln, Covington, GA 30016ActiveMLS ID #10791251, Mark Spain, Mark Spain Real Estate. GAMLS
- $539,9905 bd4 ba3.5k sqft15 Barcelona Dr, Covington, GA 30016For SaleMLS ID #7798284, Bryan White, HomeSmart. FMLS GA
- $440,0004 bd4 ba2.9k sqft197 Tapestry Dr, McDonough, GA 30252For SaleMLS ID #7803487, MARK SPAIN, Mark Spain Real Estate. FMLS GA
- $439,9004 bd3 ba3.3k sqft13768 Whitman Ln, Covington, GA 30014ActiveMLS ID #10762850, Vincent Giles, BHGRE Metro Brokers. GAMLS
- $415,0004 bd3 ba2.8k sqft214 Millie Ct, Jackson, GA 30233For SaleMLS ID #7743893, Samantha Roach, SouthSide Realtors, LLC. FMLS GA
- $398,0004 bd4 ba3k sqft13709 Whitman Ln, Covington, GA 30014ActiveMLS ID #10636381, Mark Spain, Mark Spain Real Estate. GAMLS
- $419,0004 bd3 ba3k sqft3627 Maple Hill Rd, Lithonia, GA 30038For SaleMLS ID #7796113, Dana Peeples, Unlock Realty Group. FMLS GA
